Search
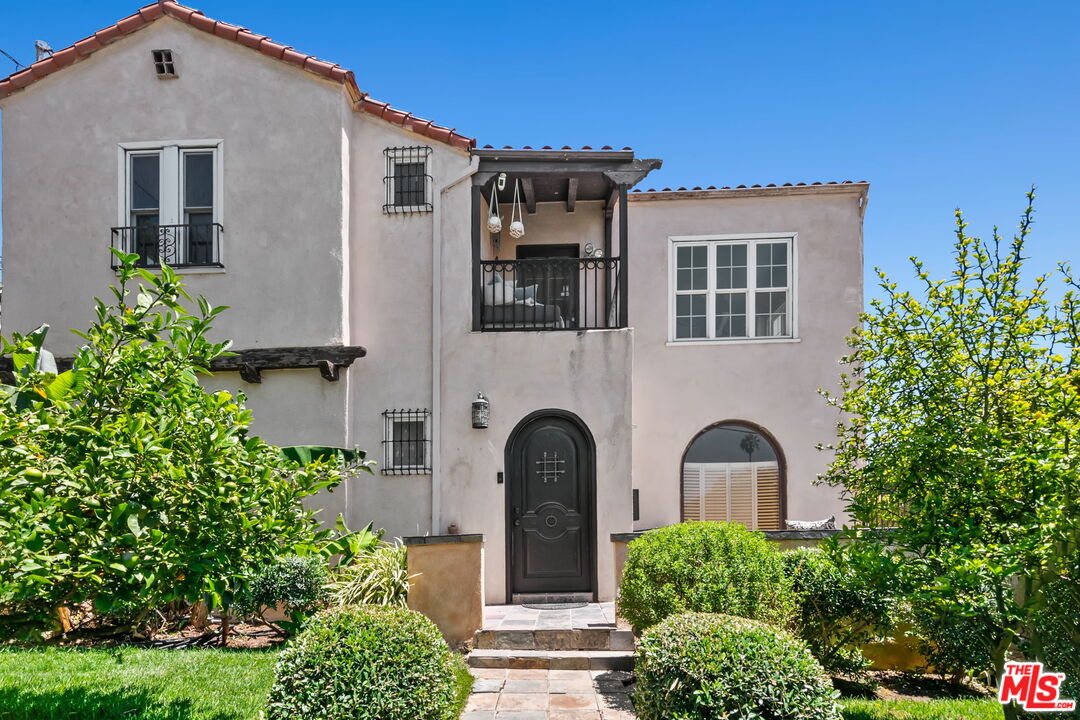
Stucco home with a red tile roof, arched entrance, and landscaped front garden.
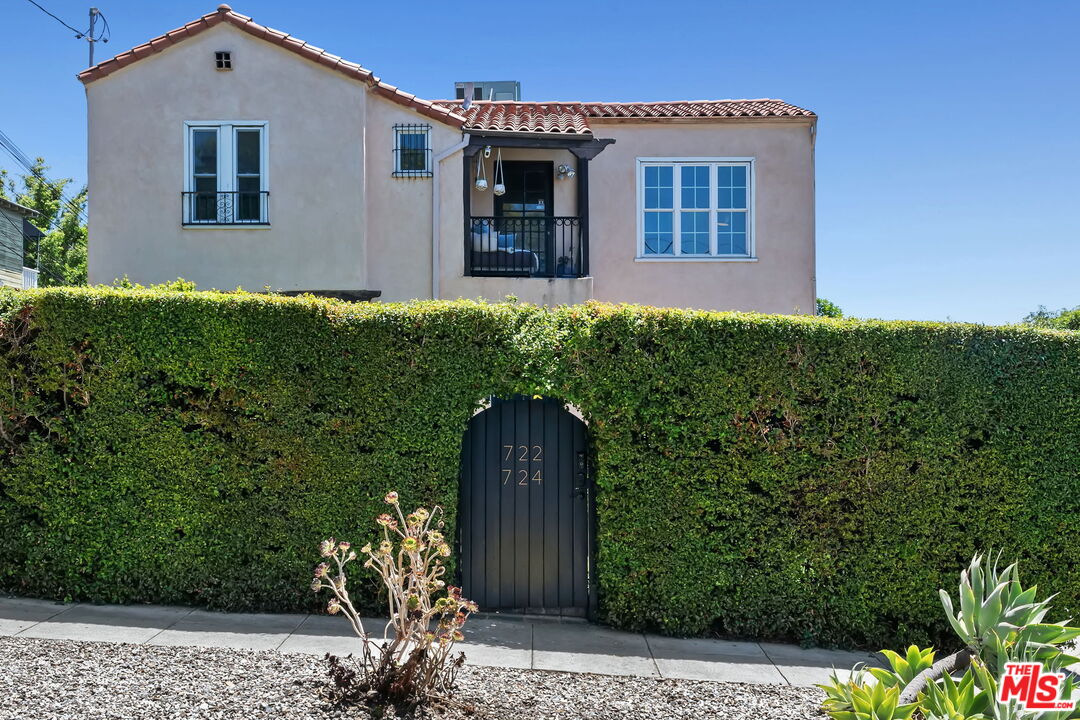
Two-story stucco house behind a tall hedge, with a black arched gate and upper balcony.
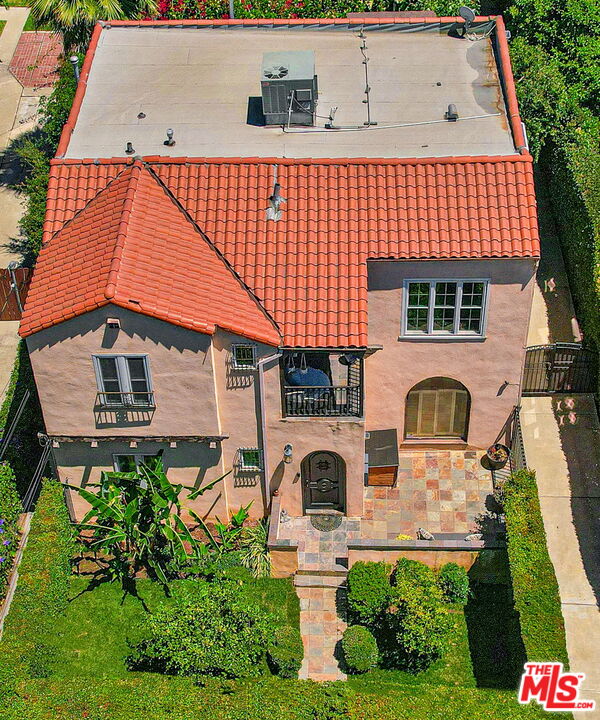
Aerial view of two-story stucco home with red tile roof, patio, and landscaped yard.
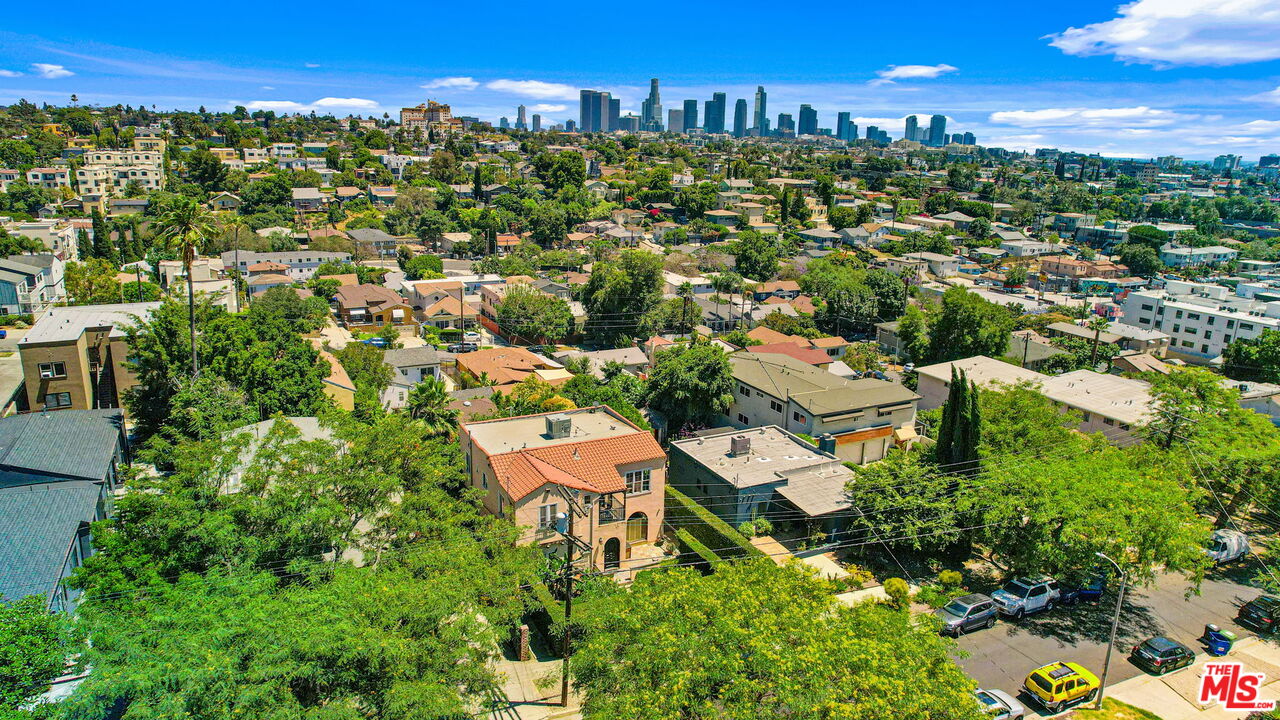
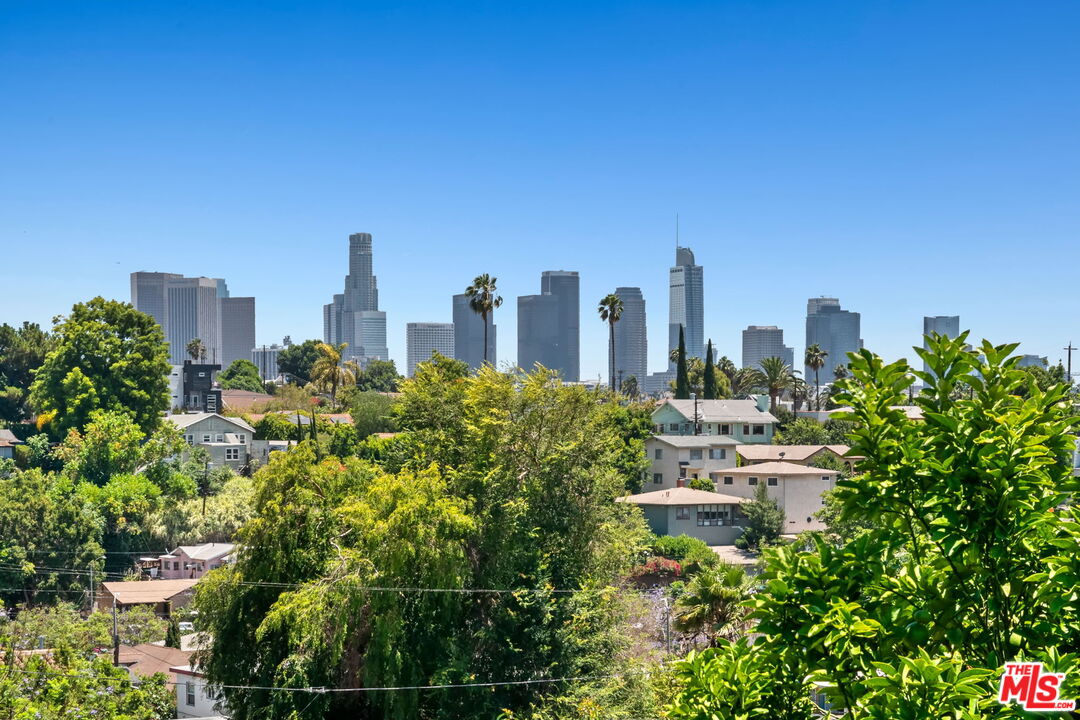
Aerial view of a leafy Los Angeles neighborhood with downtown skyline in the distance.
Downtown Los Angeles skyline above a leafy residential neighborhood.
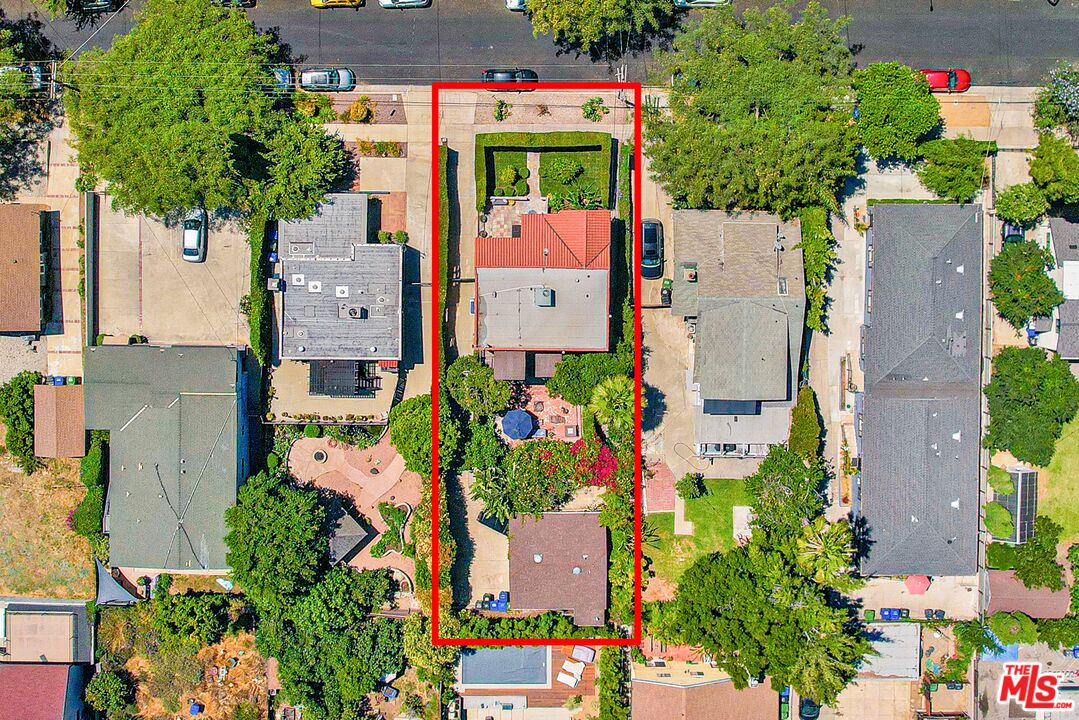
Aerial view of a landscaped home and patio, with the property outlined in red.
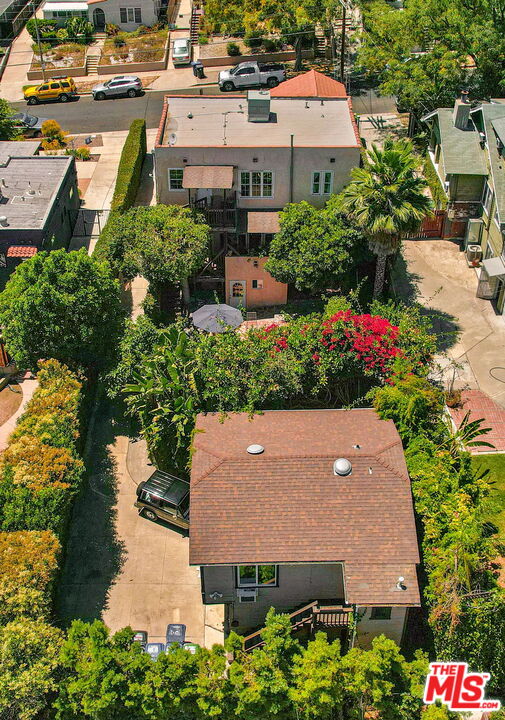
Aerial view of two homes surrounded by dense greenery and flowering shrubs, with a driveway between them.
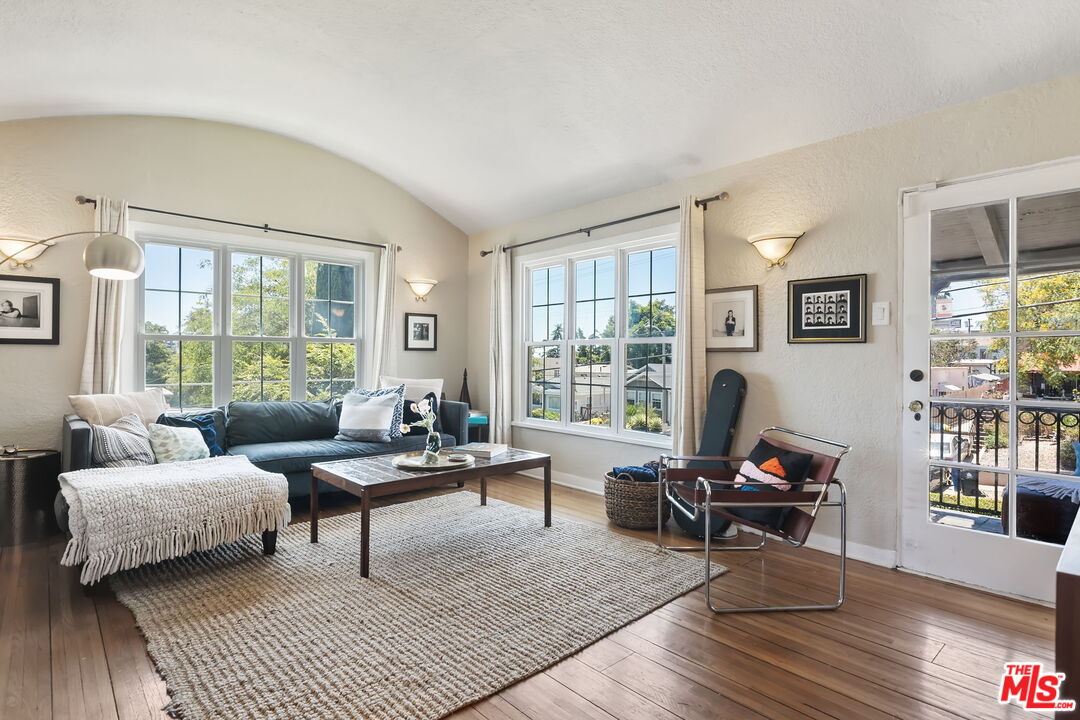
Furnished living room with vaulted ceiling, large windows, hardwood floors, and a glass door to a balcony.
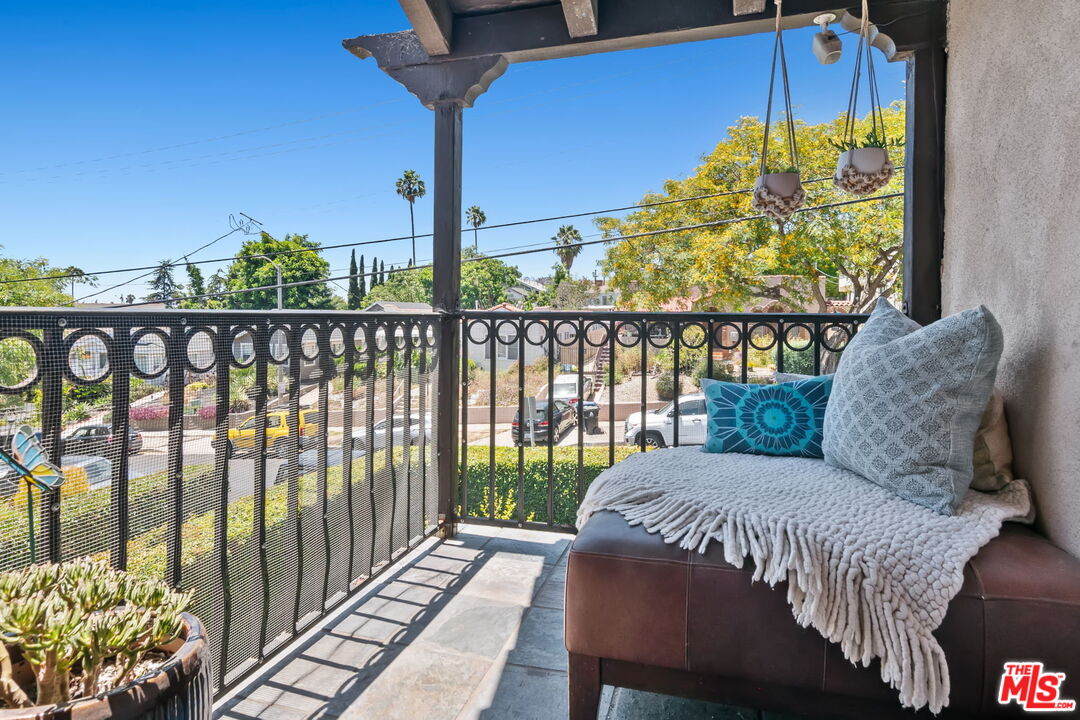
Covered balcony with a cushioned bench and hanging planters overlooking a tree-lined street.
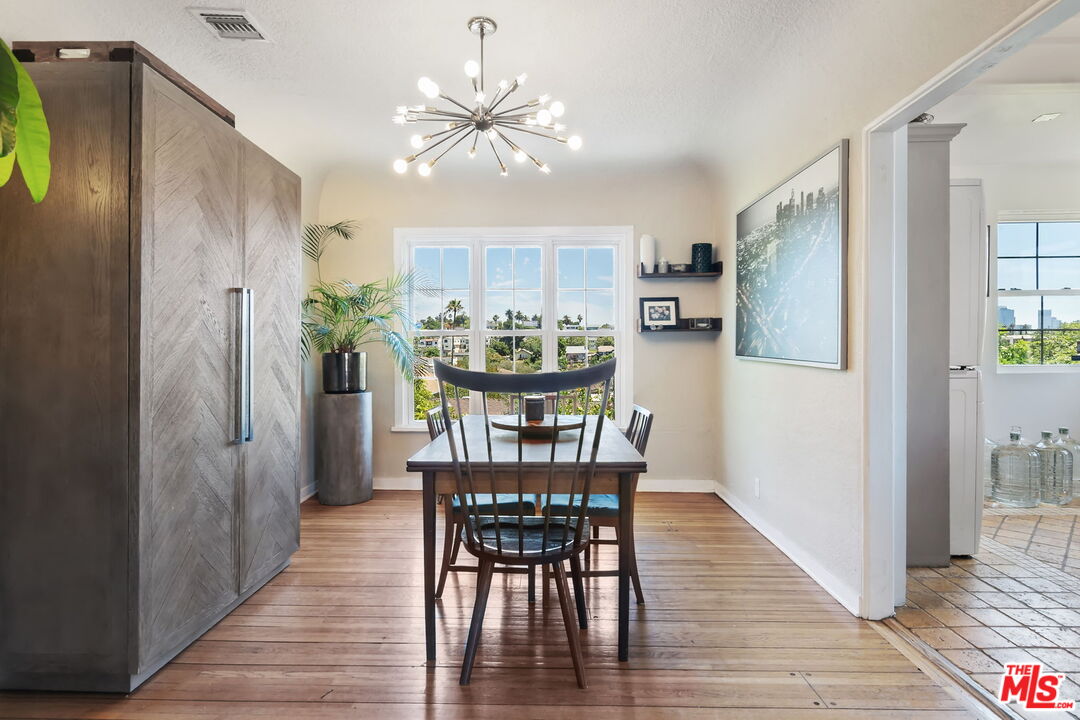
Dining room with a dark wood table, starburst chandelier, hardwood floors, and city views.
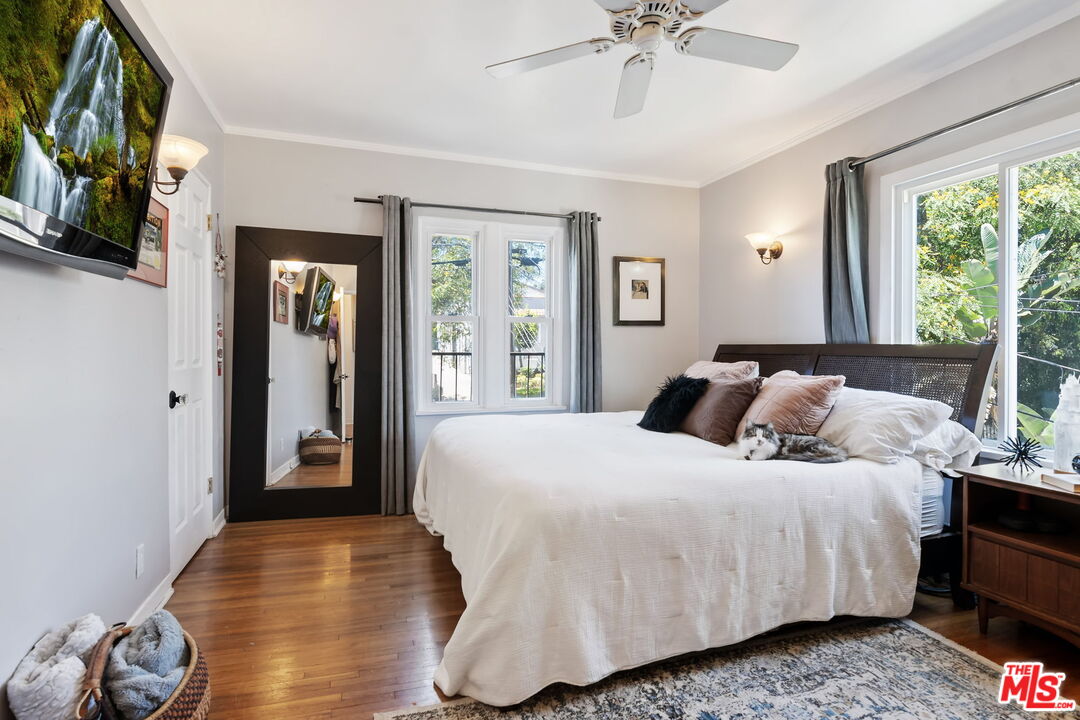
Bedroom with a white-covered bed, hardwood floors, ceiling fan, and windows overlooking greenery.
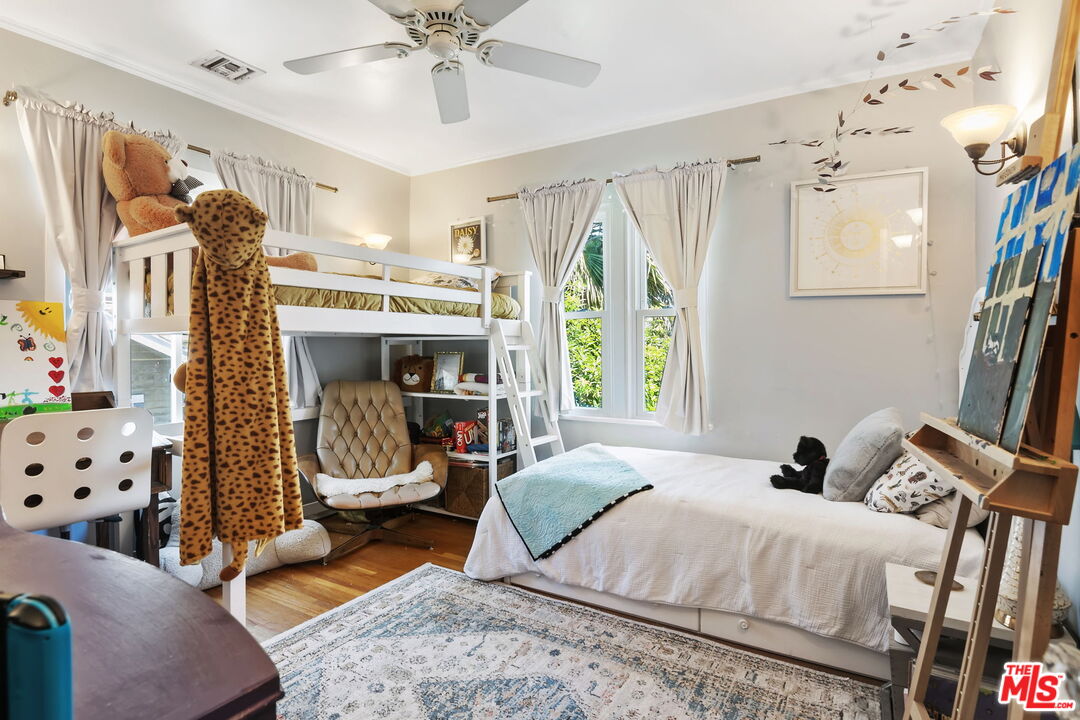
Bedroom with a white loft bunk bed, separate bed, large curtained window, and ceiling fan.
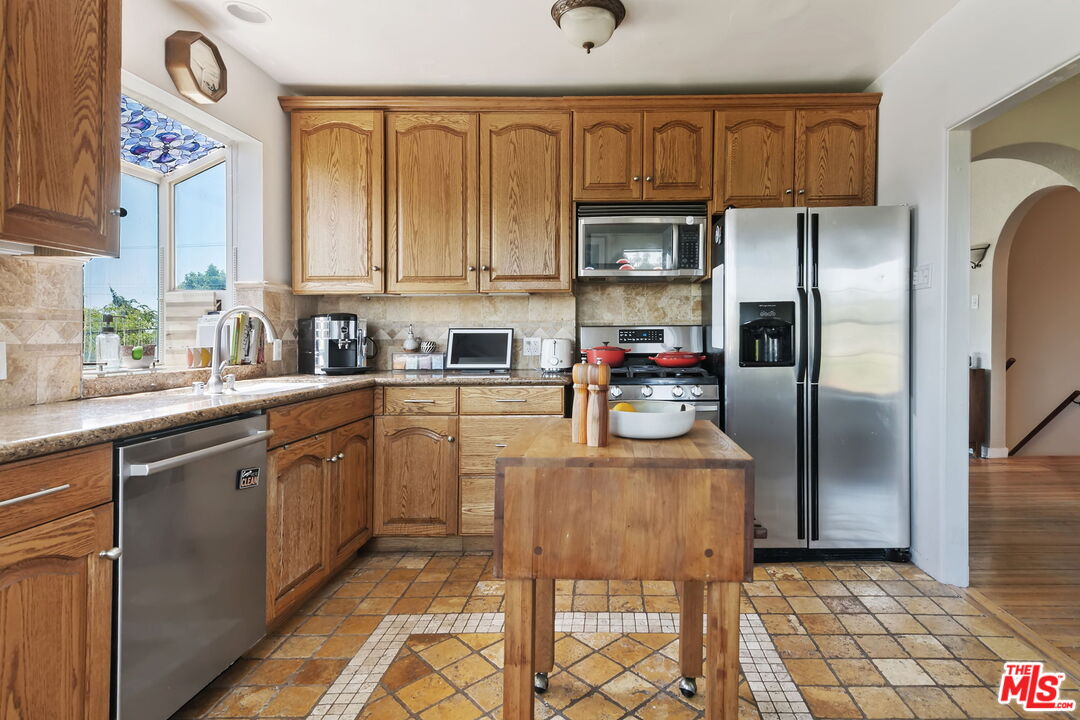
Kitchen with oak cabinets, stainless steel appliances, and a wooden island.
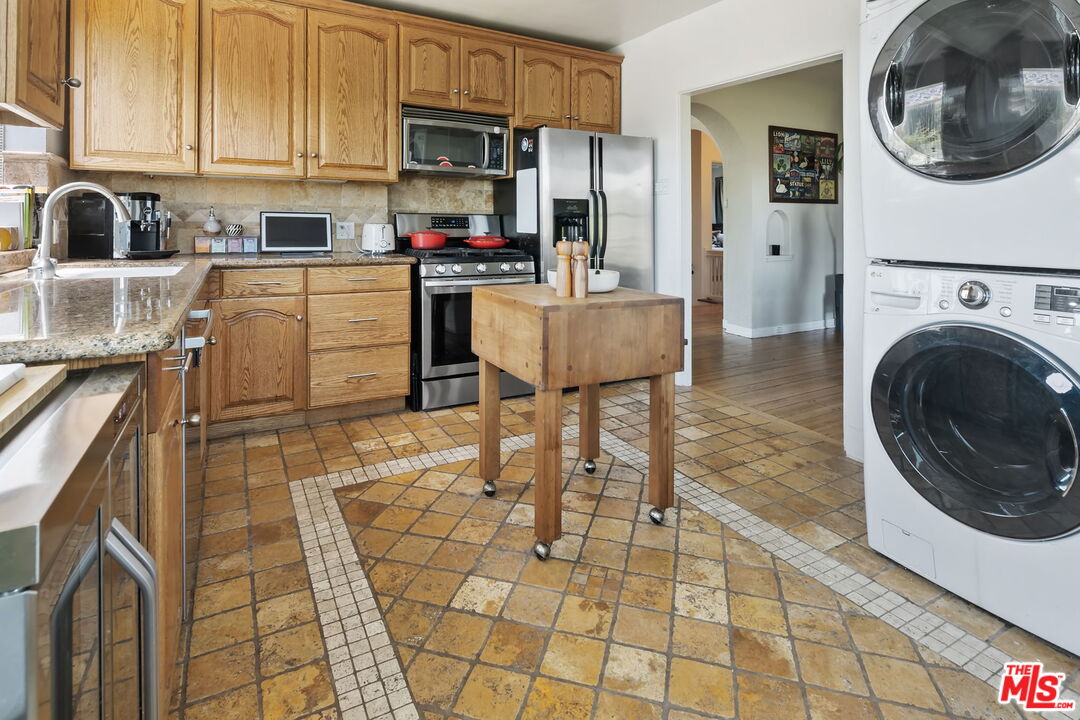
Kitchen with wood cabinetry, granite counters, a butcher-block island, and stacked washer and dryer.
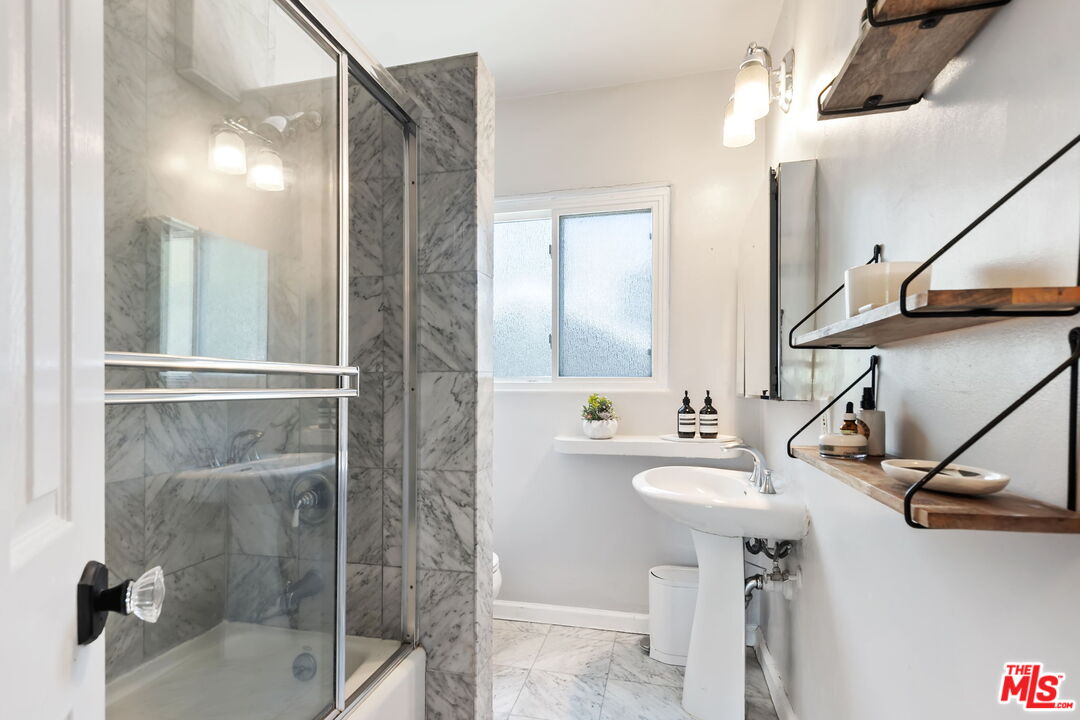
Bathroom with a marble-tiled glass shower, pedestal sink, frosted window, and open wood shelves.
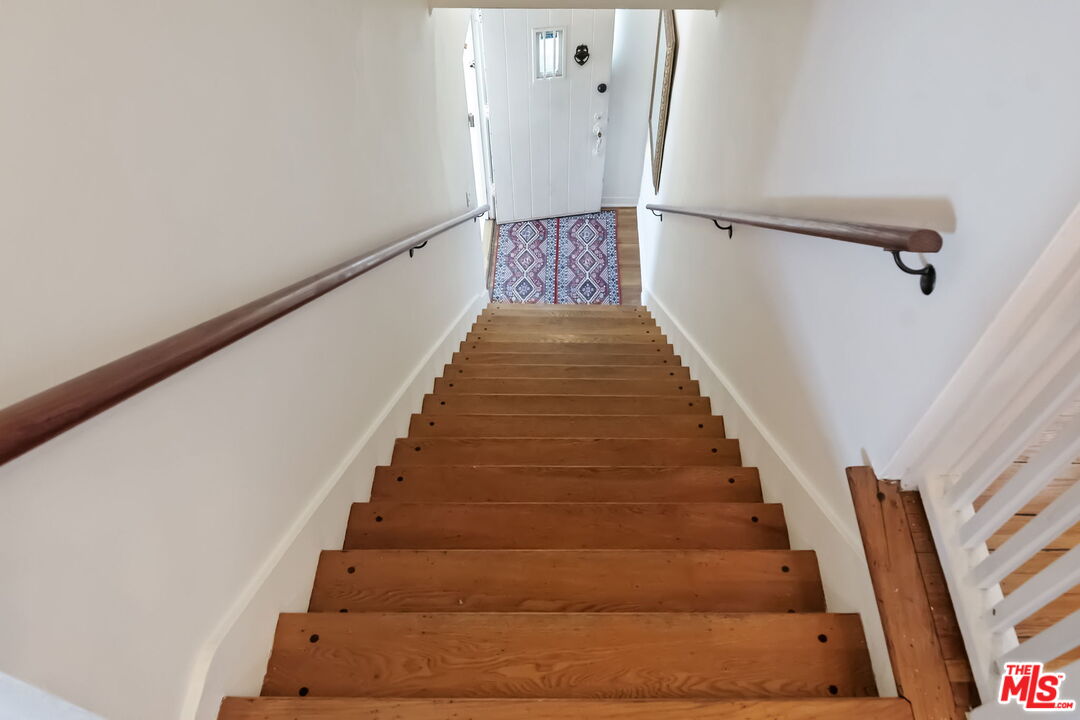
Wooden staircase with matching handrails leading down to a white entry door.
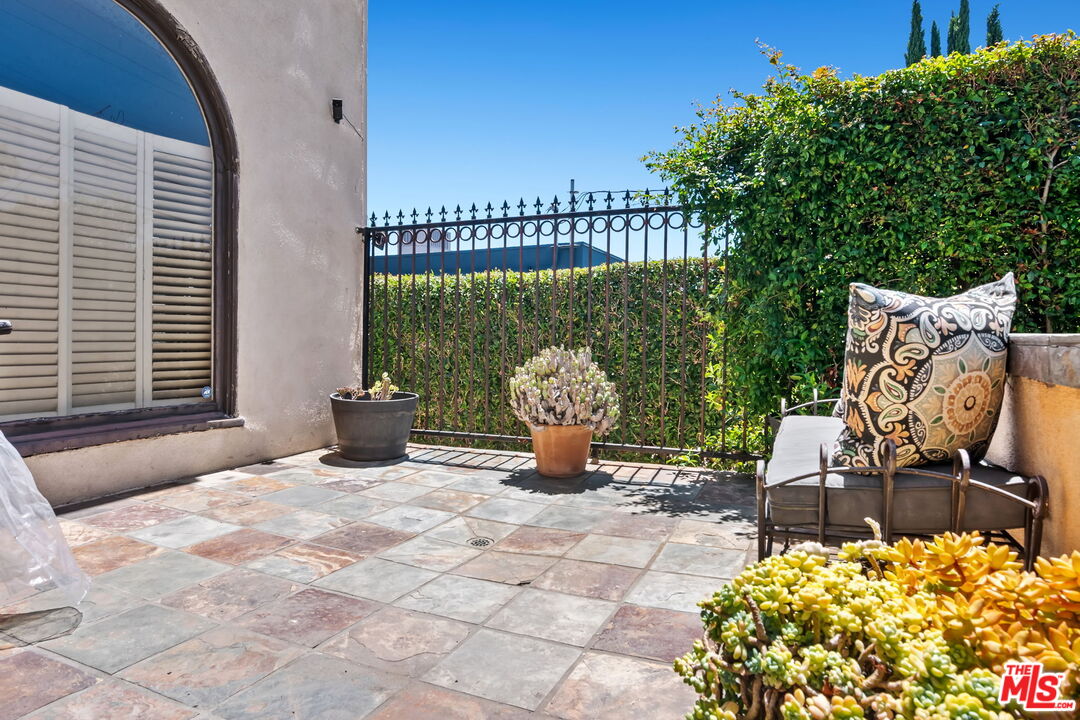
Tiled patio with an arched window, potted plants, wrought-iron railing, and a cushioned chair.
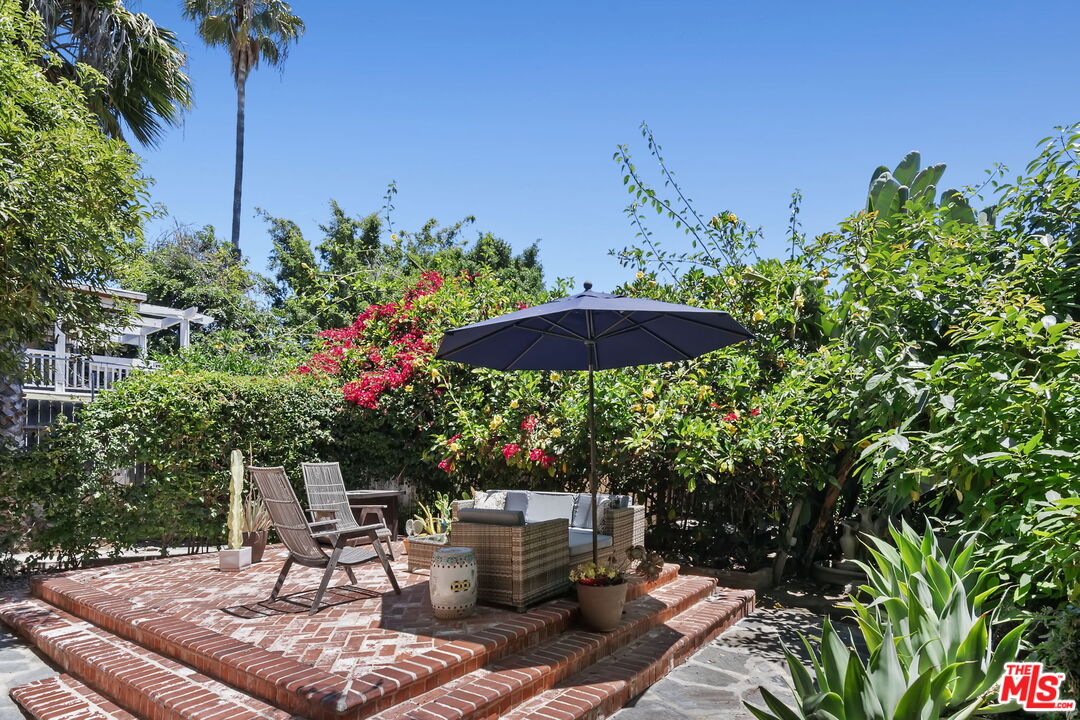
Brick backyard patio with outdoor seating under an umbrella, surrounded by flowering shrubs and tropical plants.
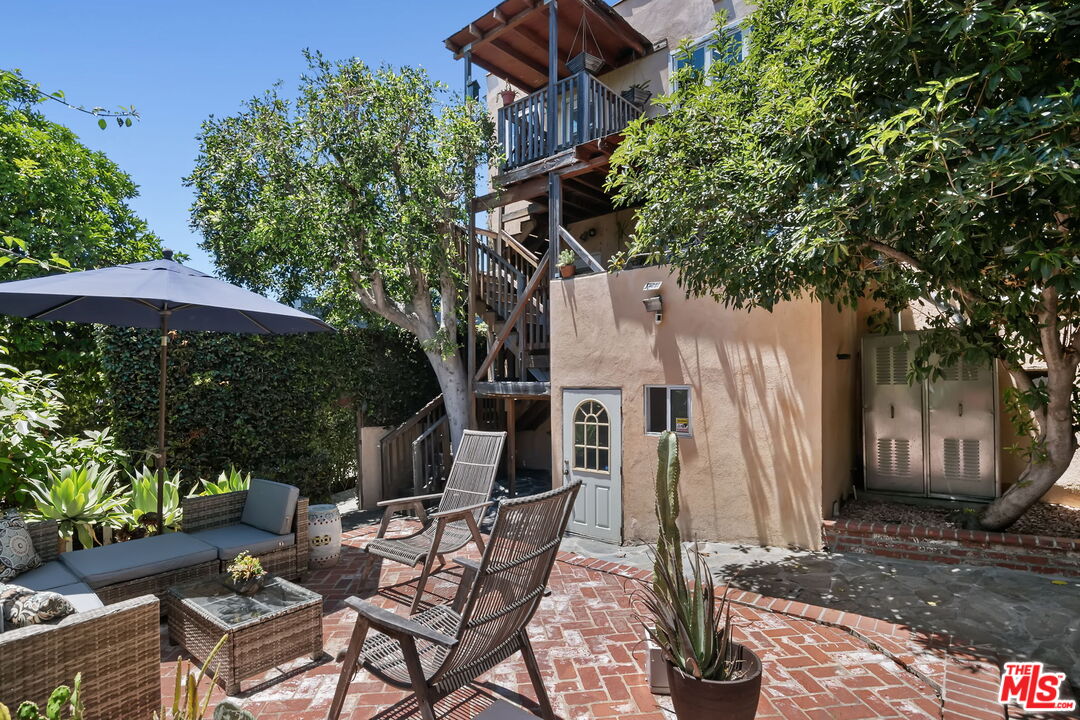
Brick-paved patio with wicker seating, a shade umbrella, potted plants, and stairs along the home.
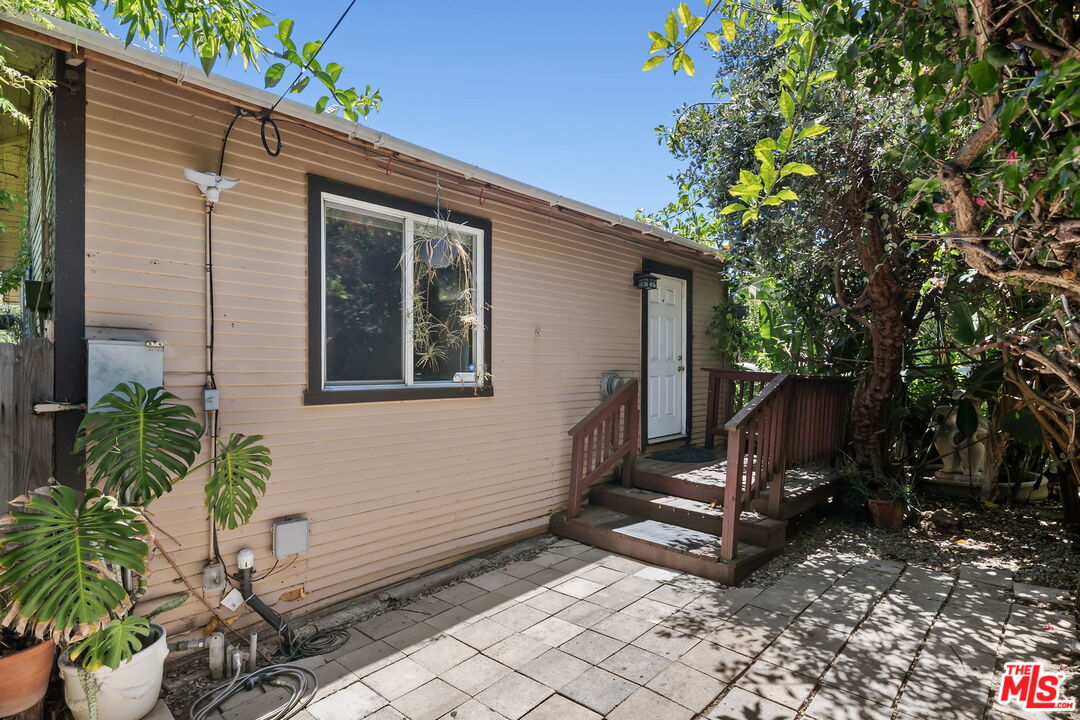
Single-story beige home with a white side door, wooden steps, and a shaded paved patio.
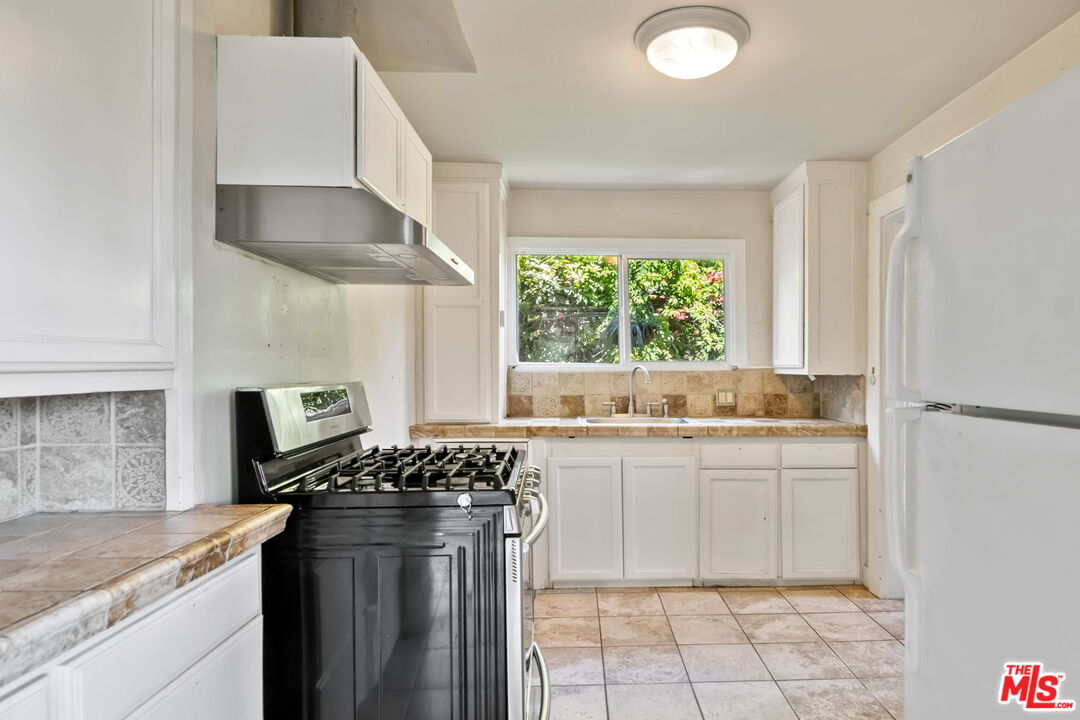
Kitchen with white cabinets, a black gas range, and a window above the sink overlooking greenery.
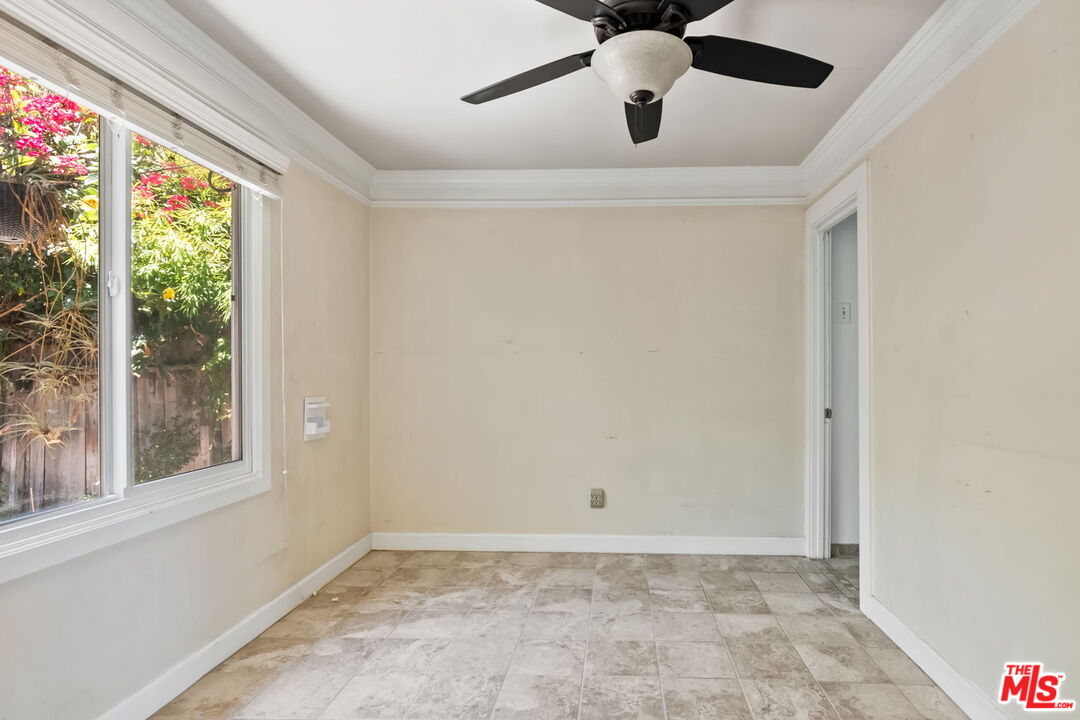
Empty room with tiled floor, black ceiling fan, and a large window overlooking greenery.
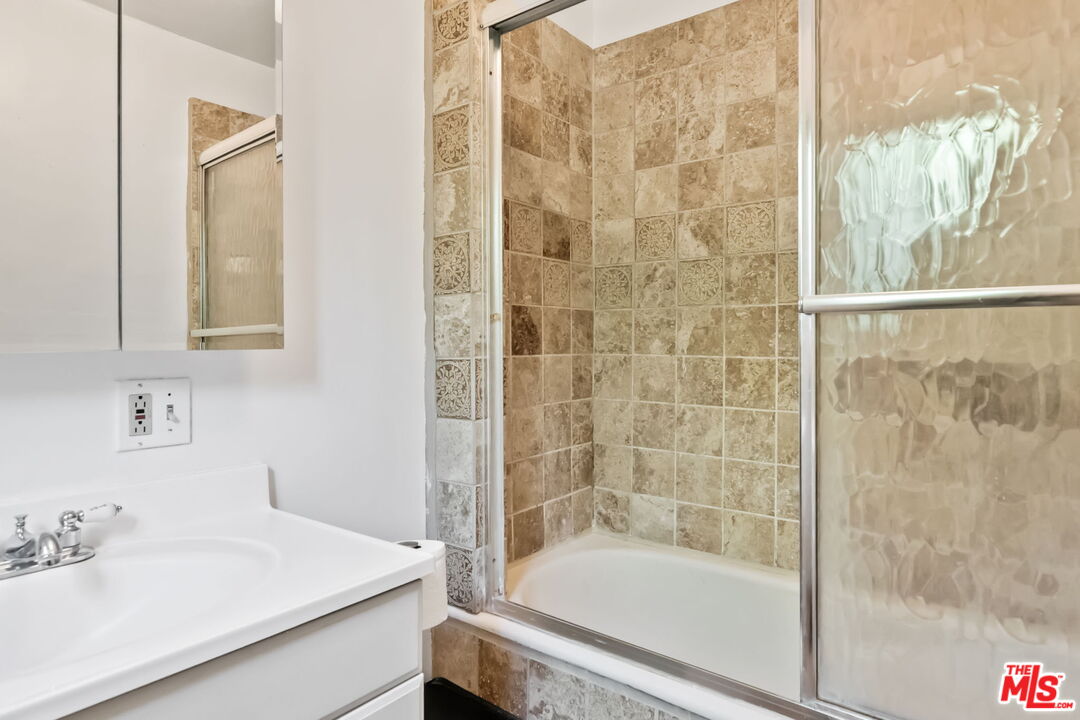
Bathroom with a white vanity and beige-tiled tub-shower behind a textured glass door.
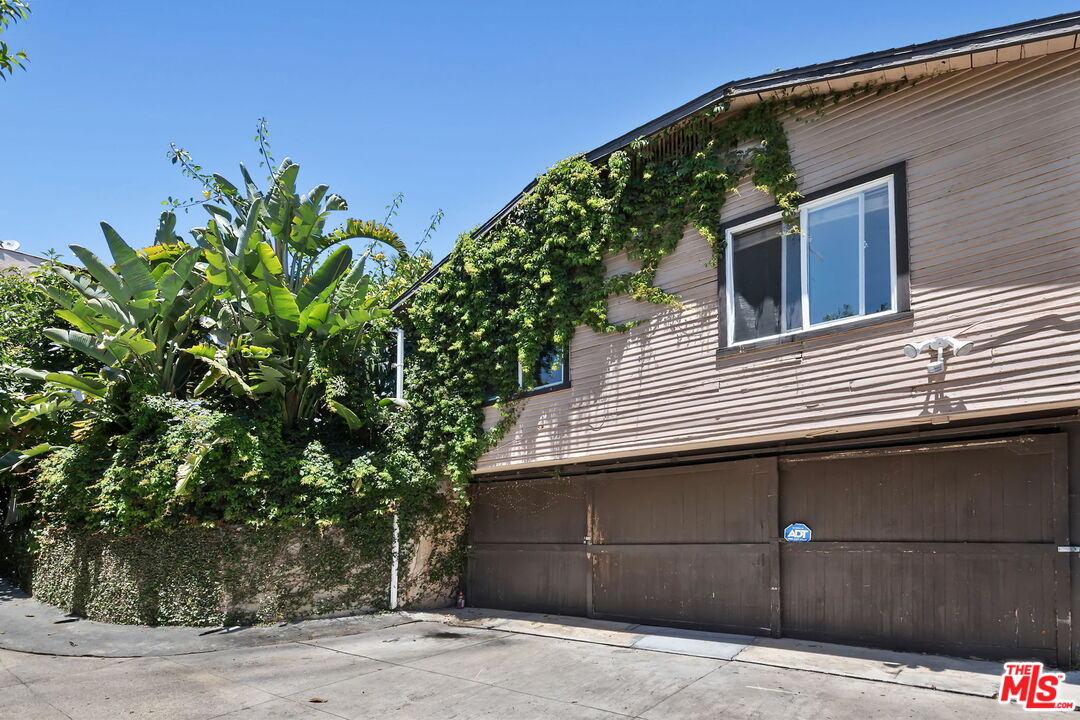
Home exterior with wide garage doors and ivy-covered walls.
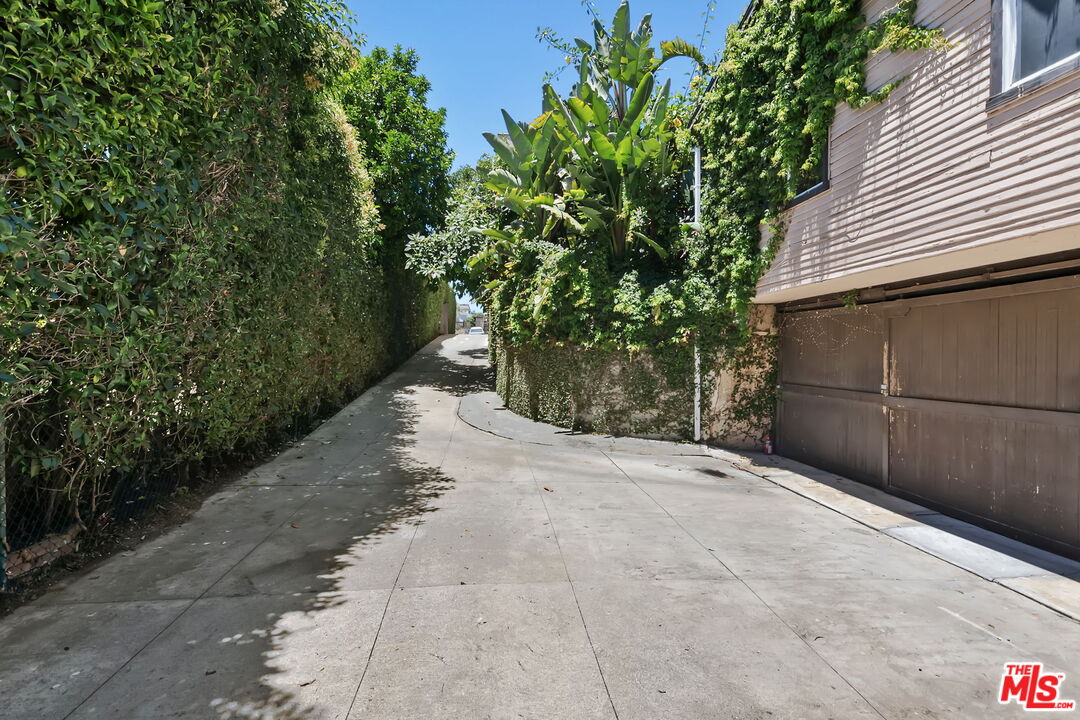
Concrete driveway bordered by tall hedges and a vine-covered wall beside a home.
SEE ALL PHOTOS
Stucco home with a red tile roof, arched entrance, and landscaped front garden.
Two-story stucco house behind a tall hedge, with a black arched gate and upper balcony.
Aerial view of two-story stucco home with red tile roof, patio, and landscaped yard.
Aerial view of a leafy Los Angeles neighborhood with downtown skyline in the distance.
Downtown Los Angeles skyline above a leafy residential neighborhood.
Aerial view of a landscaped home and patio, with the property outlined in red.
Aerial view of two homes surrounded by dense greenery and flowering shrubs, with a driveway between them.
Furnished living room with vaulted ceiling, large windows, hardwood floors, and a glass door to a balcony.
Covered balcony with a cushioned bench and hanging planters overlooking a tree-lined street.
Dining room with a dark wood table, starburst chandelier, hardwood floors, and city views.
Bedroom with a white-covered bed, hardwood floors, ceiling fan, and windows overlooking greenery.
Bedroom with a white loft bunk bed, separate bed, large curtained window, and ceiling fan.
Kitchen with oak cabinets, stainless steel appliances, and a wooden island.
Kitchen with wood cabinetry, granite counters, a butcher-block island, and stacked washer and dryer.
Bathroom with a marble-tiled glass shower, pedestal sink, frosted window, and open wood shelves.
Wooden staircase with matching handrails leading down to a white entry door.
Tiled patio with an arched window, potted plants, wrought-iron railing, and a cushioned chair.
Brick backyard patio with outdoor seating under an umbrella, surrounded by flowering shrubs and tropical plants.
Brick-paved patio with wicker seating, a shade umbrella, potted plants, and stairs along the home.
Single-story beige home with a white side door, wooden steps, and a shaded paved patio.
Kitchen with white cabinets, a black gas range, and a window above the sink overlooking greenery.
Empty room with tiled floor, black ceiling fan, and a large window overlooking greenery.
Bathroom with a white vanity and beige-tiled tub-shower behind a textured glass door.
Home exterior with wide garage doors and ivy-covered walls.
Concrete driveway bordered by tall hedges and a vine-covered wall beside a home.
Sold

722 Robinson St

722 Robinson St, Los Angeles, CA 90026

$1,460,000
Proper-tunity, this property is your opportunity! 1923 triplex in the heart of Silverlake with 2 vacant units. Tucked away behind a hedged and gated front yard with an epic meyer lemon tree you'll enter through an oversized door to the front building that houses 2 attractive units featuring some original details including hardwood floors, arched doorways, coved ceilings and modern amenities including central air and heat. Upstairs owners' unit 2 bed and 1 bath with a front balcony and stunning views of downtown will be delivered vacant. Owners' unit has washer/dryer and fully equipped kitchen. The downstairs 2 bedroom and 1 bath with lovely back patio is tenant occupied. The expansive lot features a spacious communal back courtyard with mature avocado tree and laundry room, potential to install coin operated machines for additional income. The wood-sided back building houses a vacant 1 bed /1 bath and an oversized three car garage. The garages can be rented out individually for additional rental income. Close by attractions include Cafecito Organico, All Day Baby, Target, and many more restaurants and stores. This opportunity provides an investor potential rental upside in a strong demand rental market in this densely populated and highly attractive location. This property has great potential but is a fixer for experienced buyers.

5
beds

3
baths

2,898 Sq.Ft. LIVING AREA

6,616 Sq.Ft. lot

Lorraine Getz

Lorraine Getz

Features & Amenities

Interior

  • total bedrooms5
  • Total bathrooms3
  • APPLIANCES Built-Ins, Ceiling Fan, Dishwasher, Dryer, Freezer, Microwave, Range/Oven, Refrigerator, Washer

Area & Lot

  • Status Sold
  • Date Sold August 28, 2023
  • Living Area2,898 Sq.Ft.
  • Lot Area6,616 Sq.Ft.
  • MLS® ID23-292733
  • TypeMulti-Family
  • YEAR BUILT1923
  • NeighborhoodSilver Lake

Exterior

  • STORIES2
  • parkingGarage, Driveway
  • HEAT TYPECentral
  • AIR CONDITIONINGCentral

Financial

  • Sales Price$1,460,000
  • Maintenance Fee $3,500/mo
  • Zoning LARD2

Silver Lake

34.0829° N, 118.2733° W

Explore

Personalized Service, Proven Results

Whether you’re buying, selling, or investing, Lorraine is here to deliver results with integrity and heart.

Follow Me on Instagram