Search
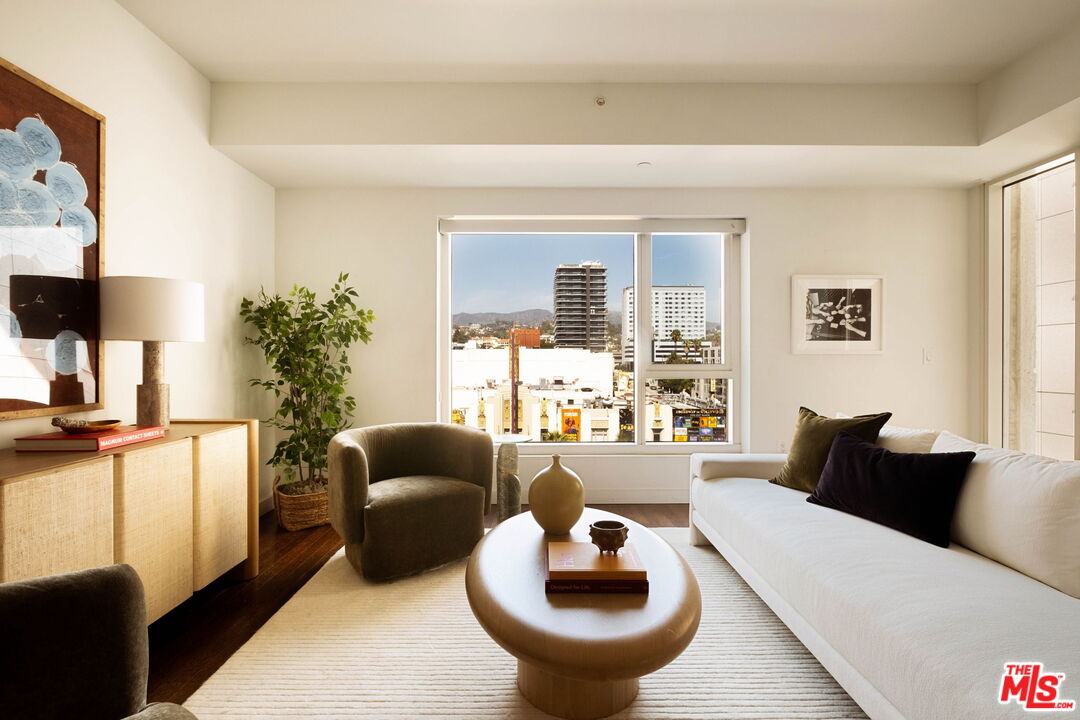
Living room with a white sofa and city views through a large window.
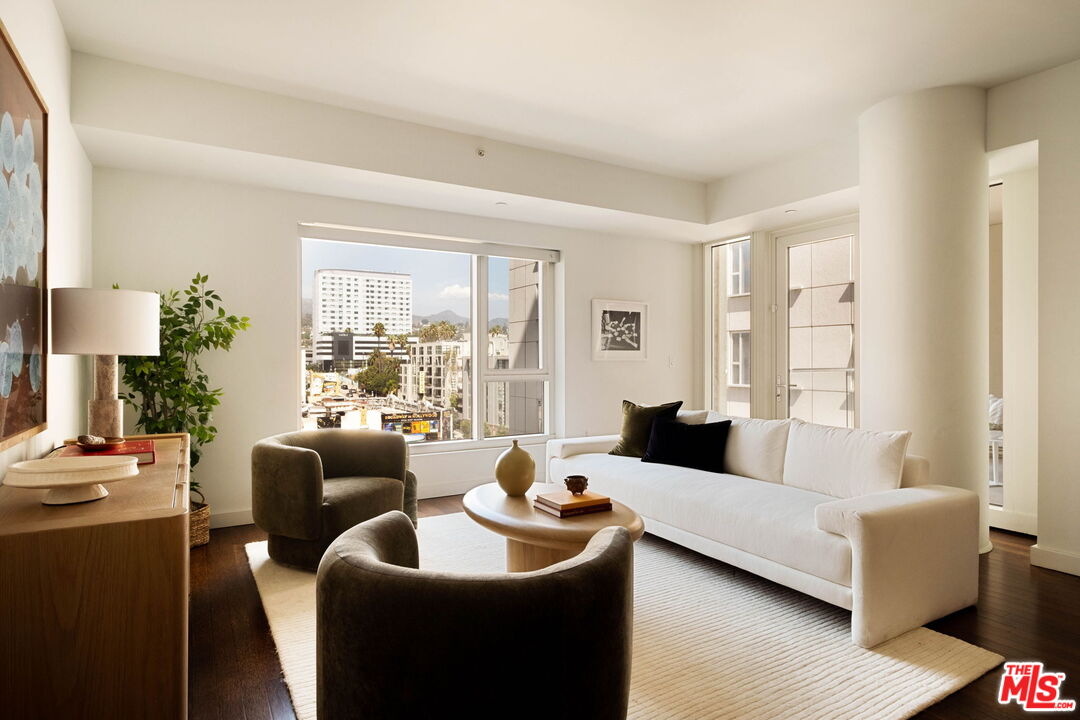
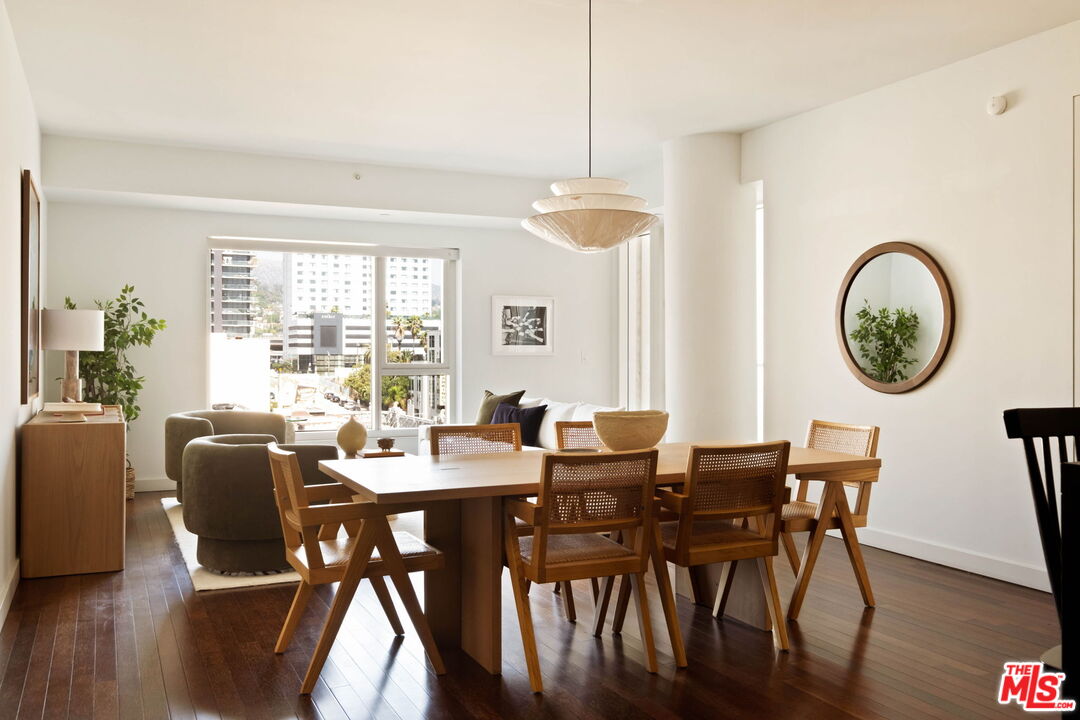
Bright living room with a white sofa, dark armchairs, and large windows overlooking city buildings.
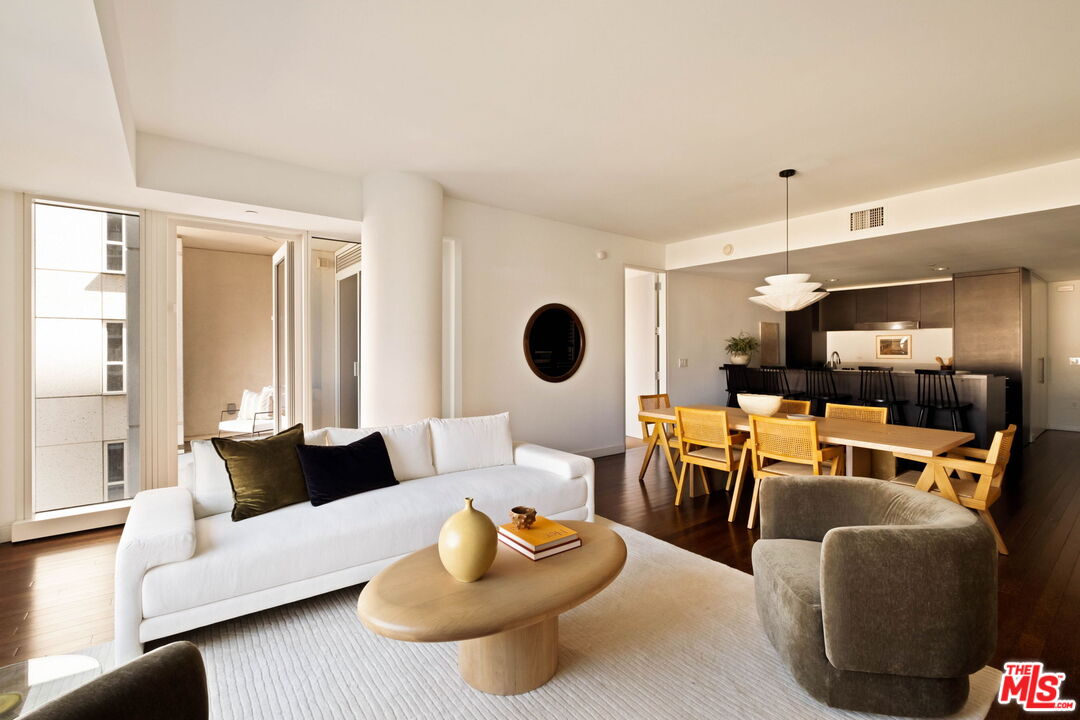
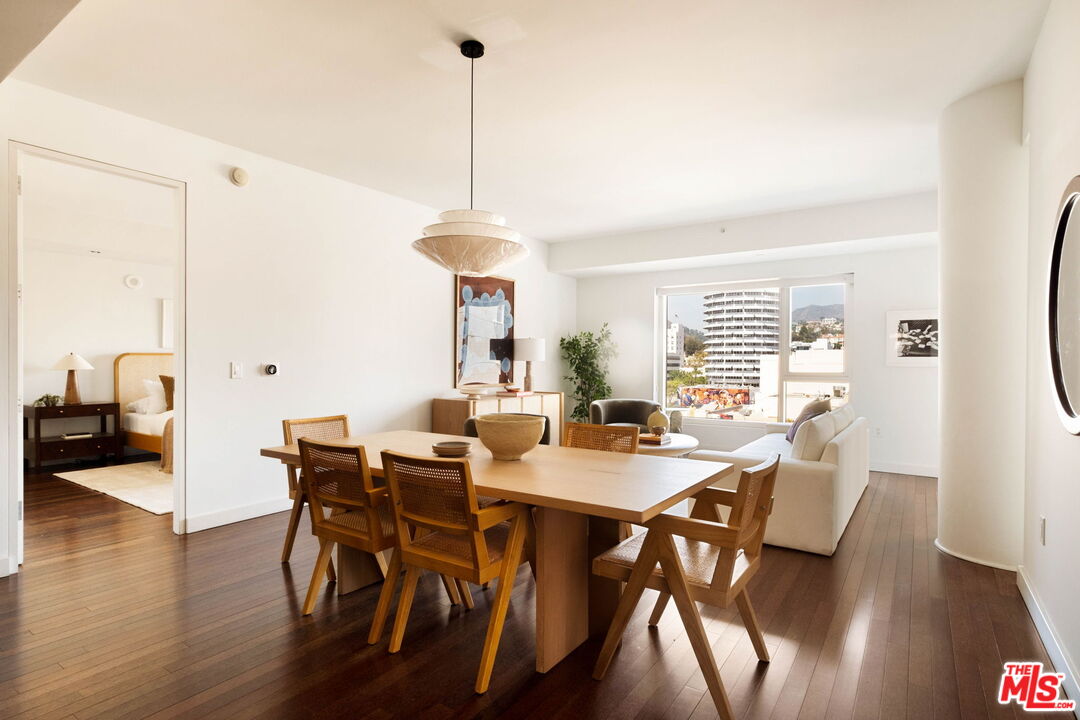
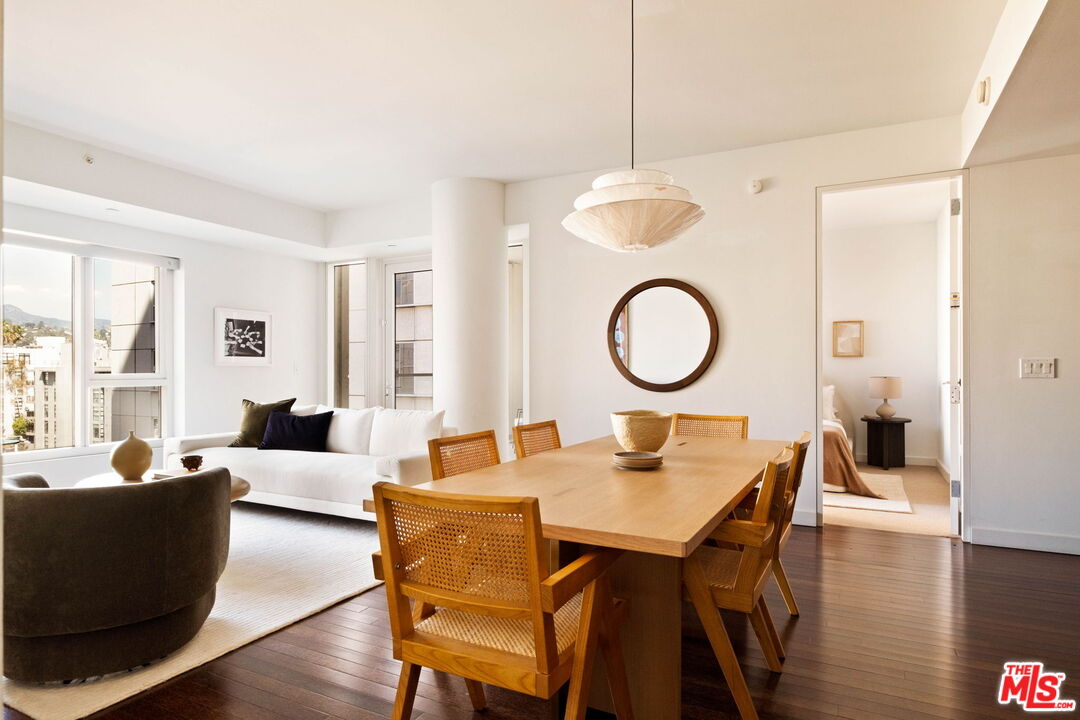
Open-plan condo living room with a white sofa, oval wood coffee table, and dining area beside the kitchen.
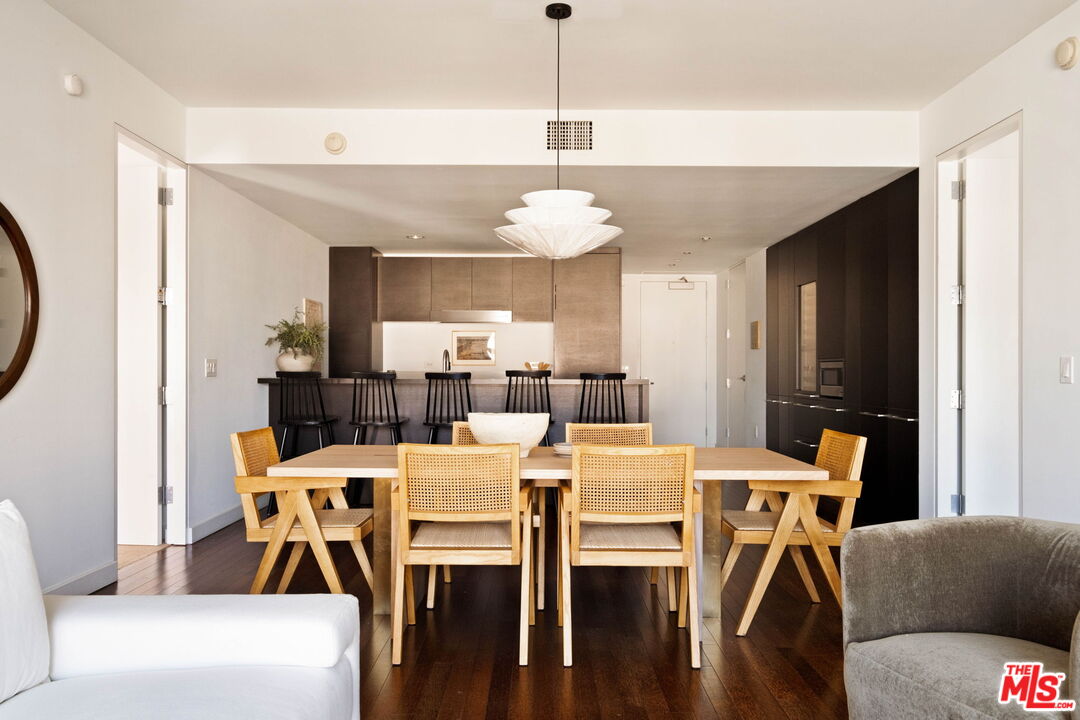
Dining area with a light wood table and woven chairs, opening onto a kitchen island with bar stools.
Dining area with a long wooden table and woven chairs beside a bright living room.
Open-plan dining and living area with a wooden dining table and large city-facing windows.
Open-plan living and dining area with a wooden table, cane-back chairs, and large windows.
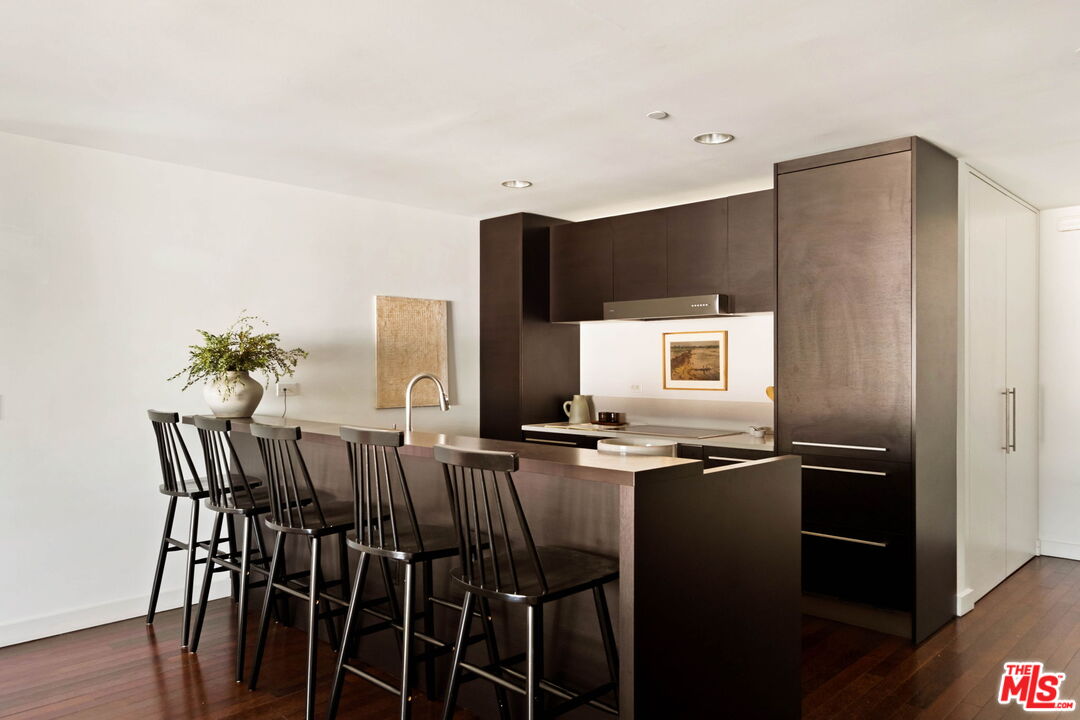
Modern kitchen with dark cabinetry, a long island, and four bar stools.
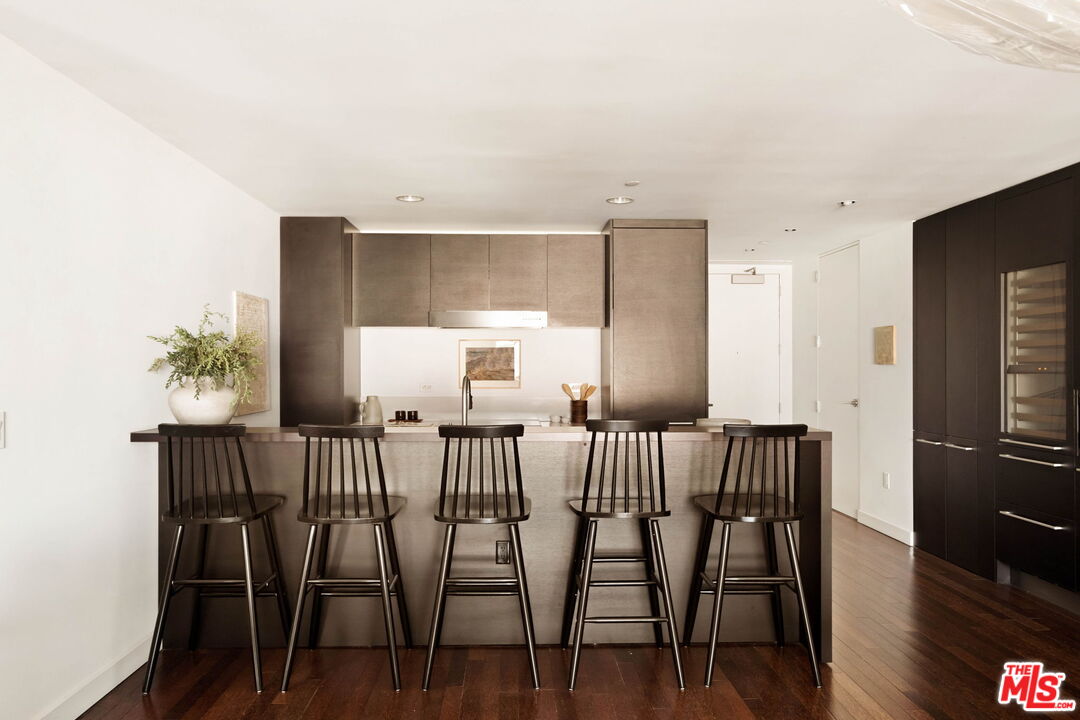
Modern condo kitchen with a long island, five dark bar stools, taupe cabinets, and dark wood flooring.
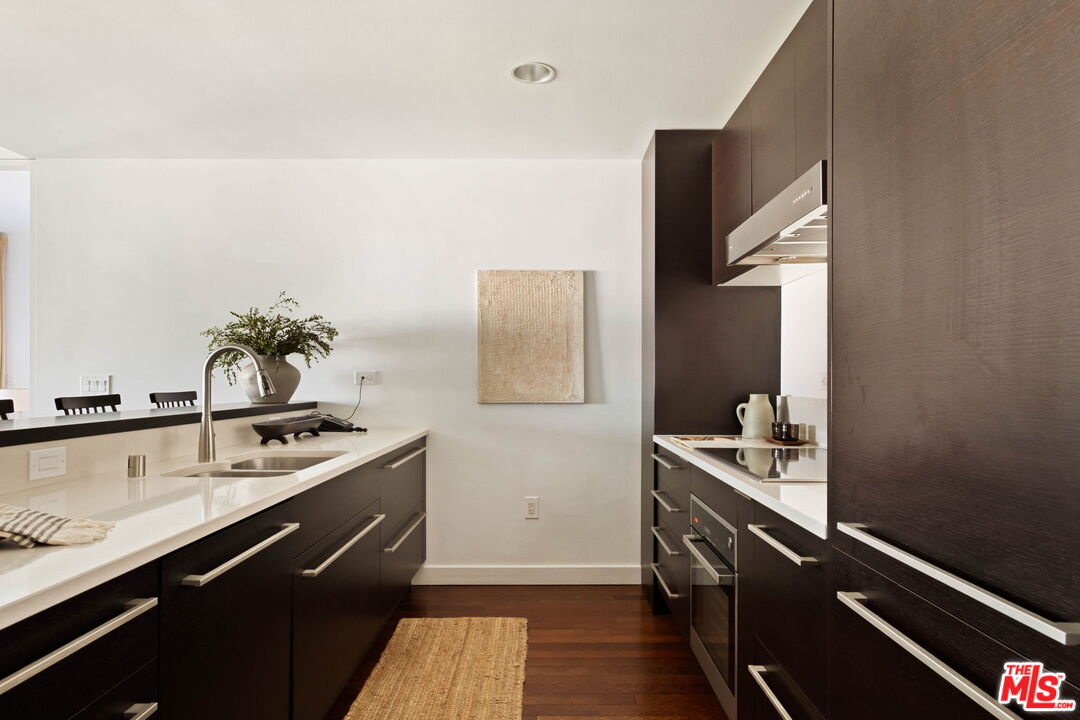
Modern kitchen with dark wood cabinetry, white counters, and stainless steel appliances.
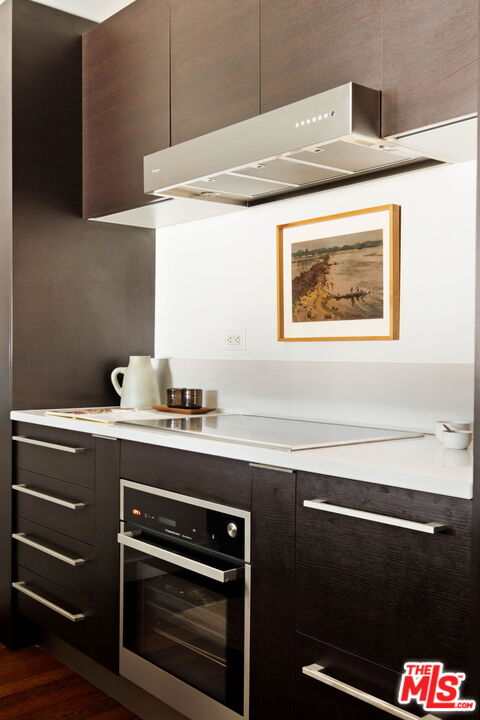
Modern kitchen with dark wood cabinets, white counters, an induction cooktop, and built-in oven.
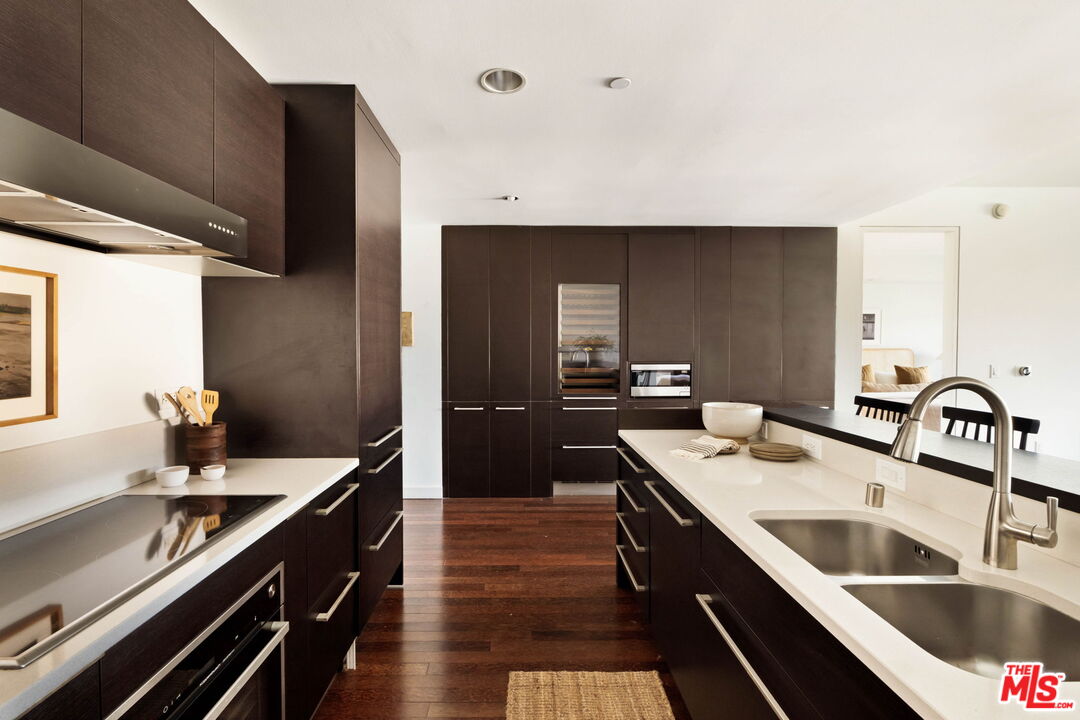
Modern kitchen with dark wood cabinets, white counters, stainless steel appliances, and a large island sink.
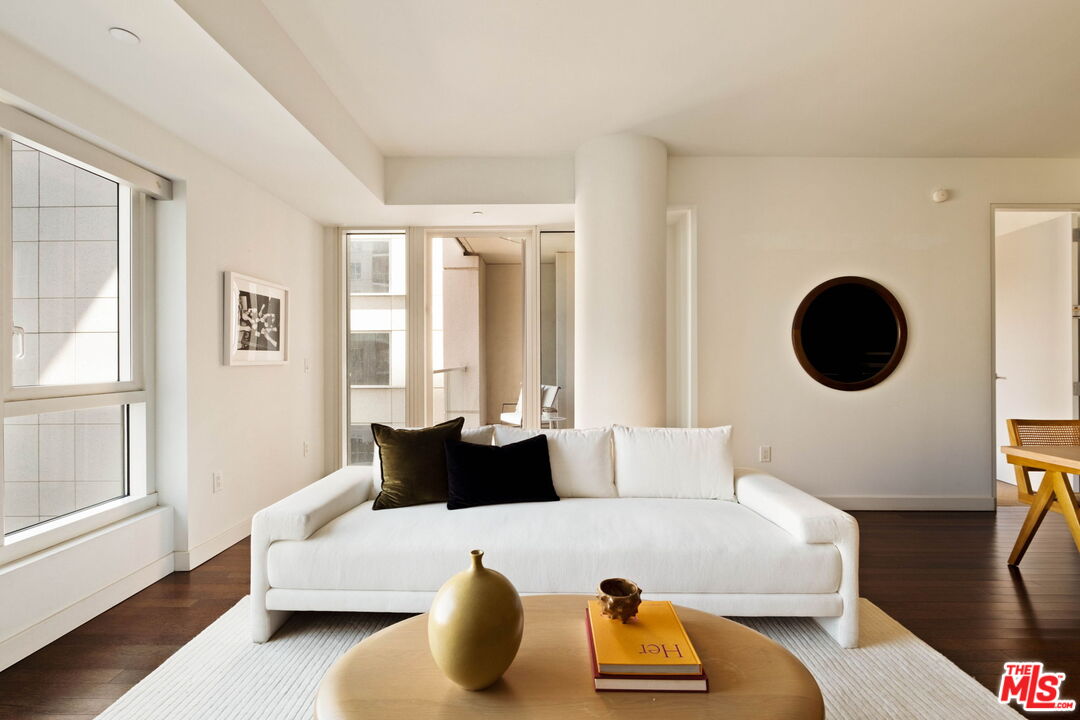
Living room with a white sofa, large windows, dark wood floors, and a round wall mirror.
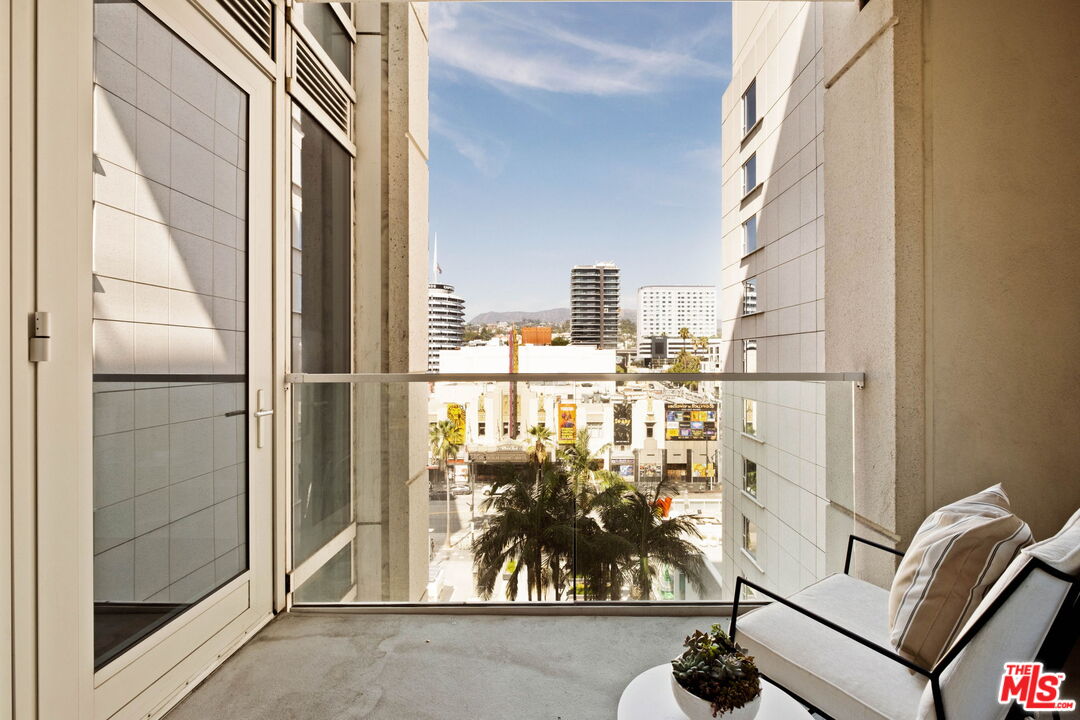
Apartment balcony with glass railing and seating overlooking palm trees and city buildings.
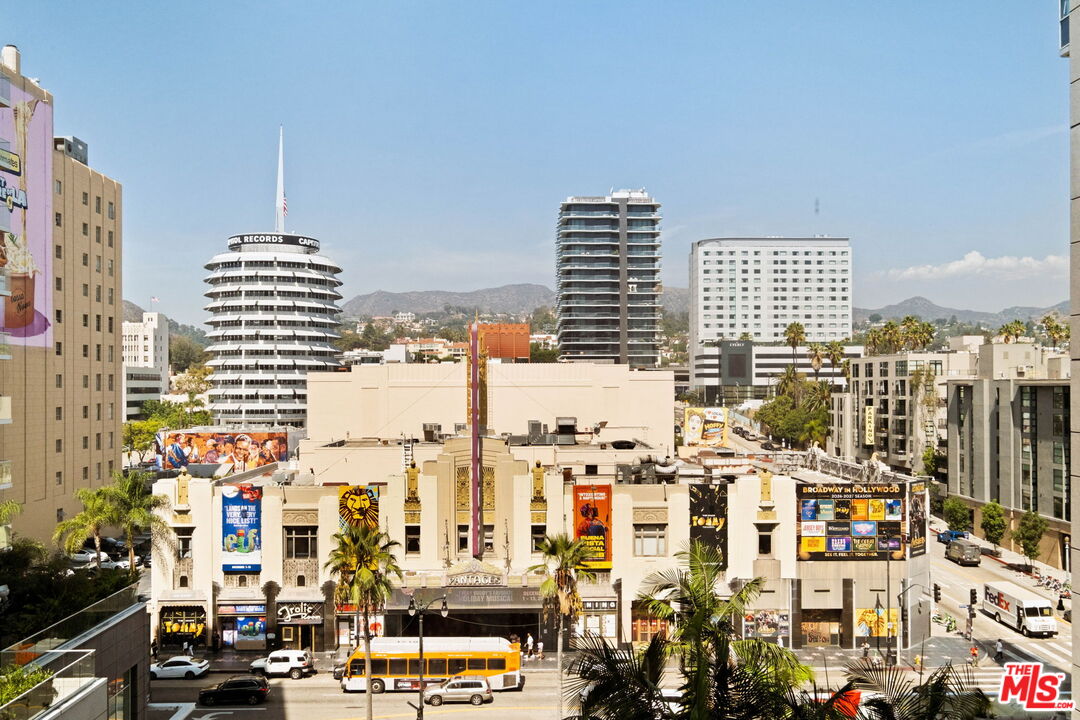
Hollywood city view with the Pantages Theatre, Capitol Records Building, and hills in the distance.
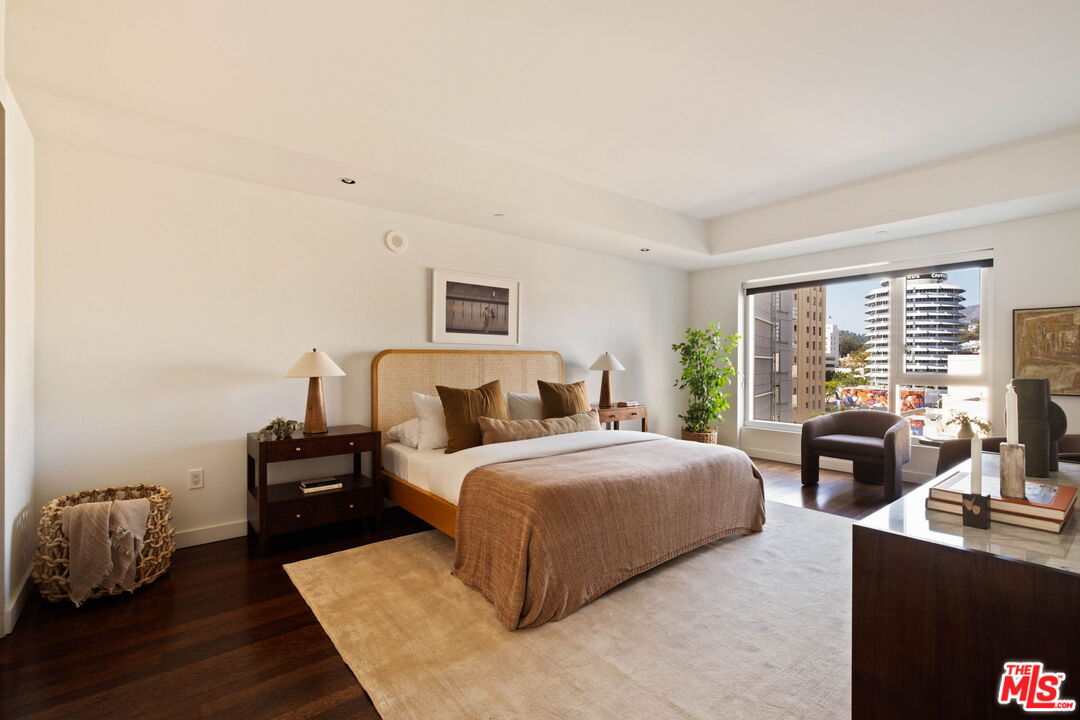
Staged bedroom with a king bed, sitting area, and large windows overlooking city buildings.
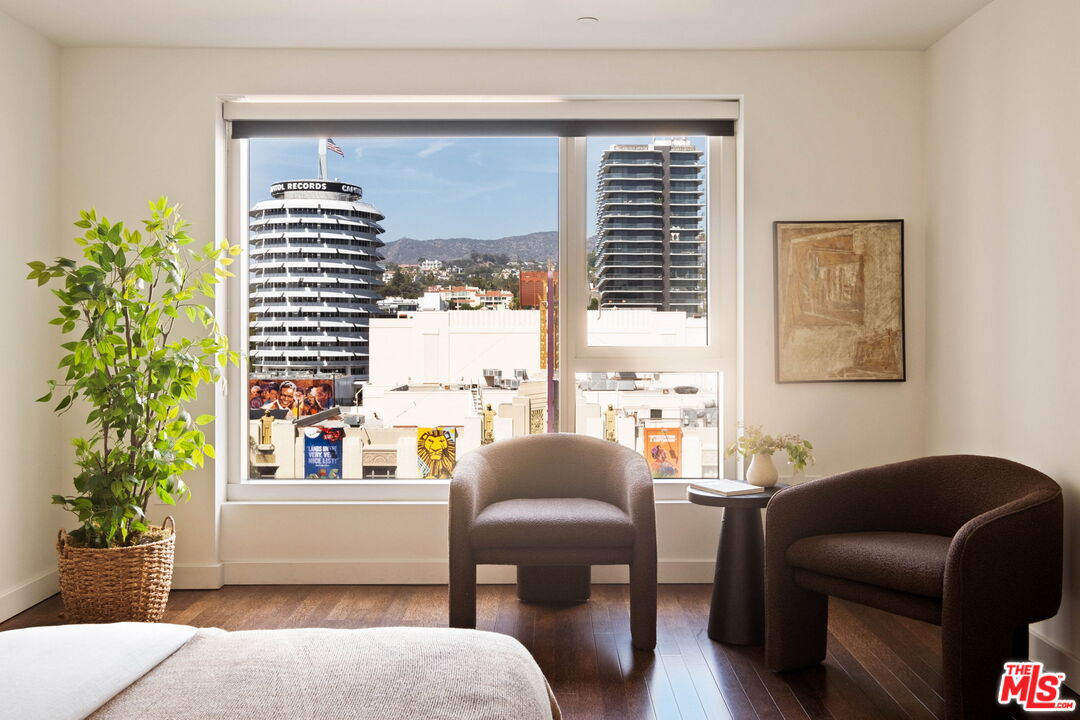
Bedroom sitting area with a large window overlooking Hollywood buildings and hills.
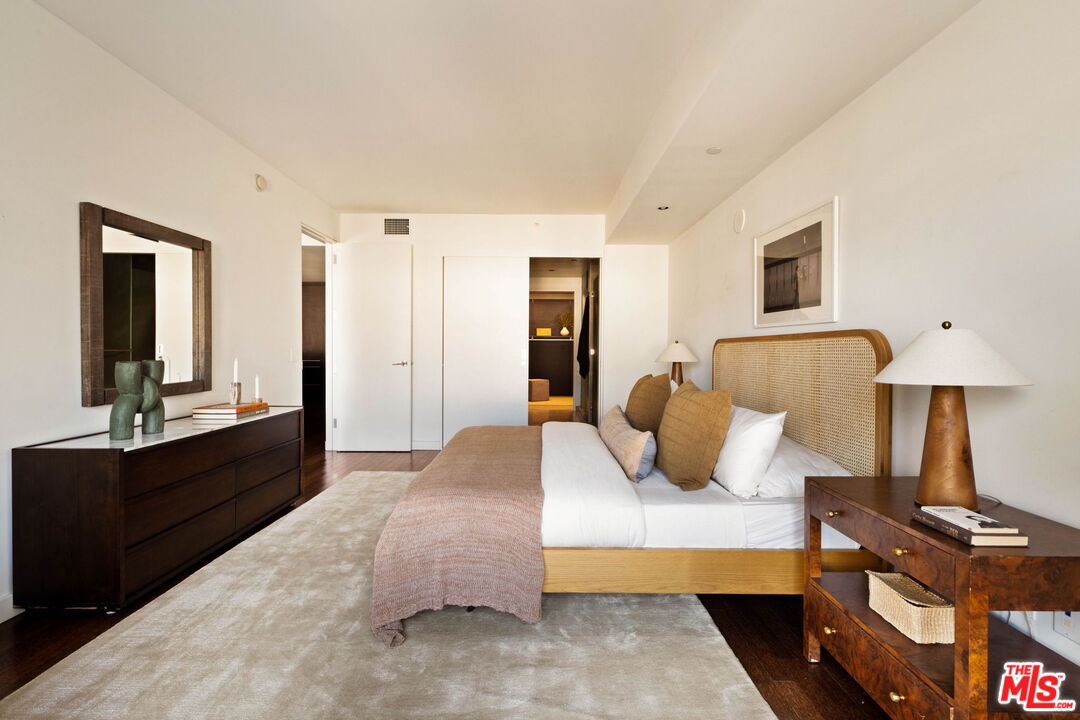
Bedroom with a cane headboard, white bedding, blush throw, and dark wood furniture.
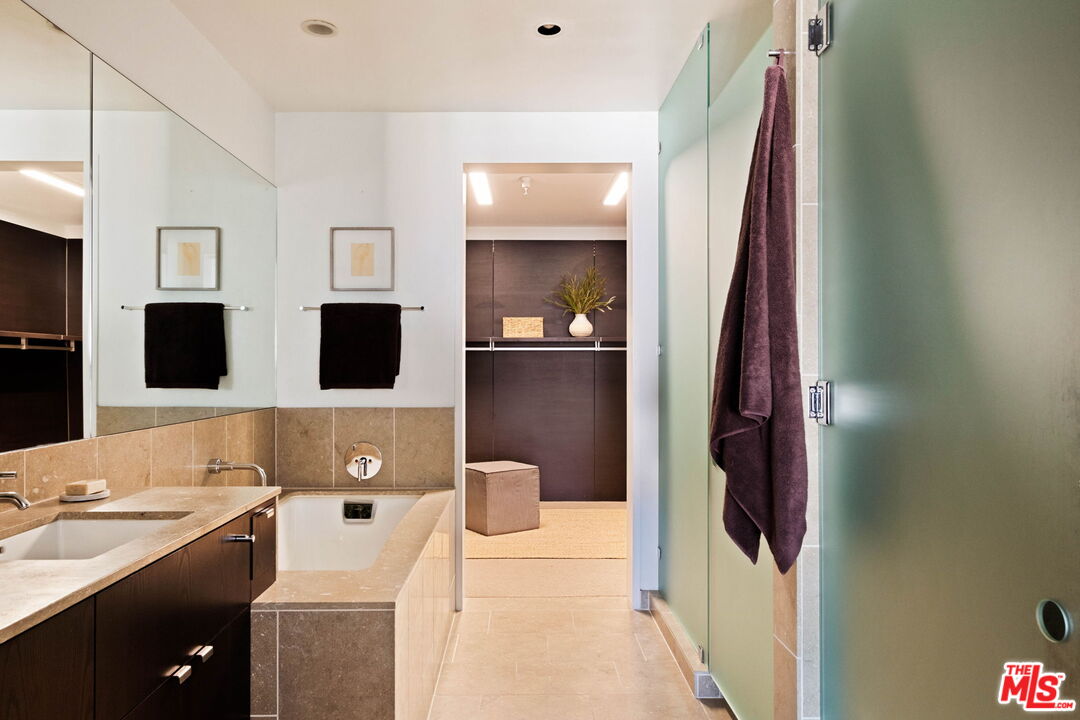
Bathroom with a stone tub, dark wood vanity, and frosted glass shower enclosure.
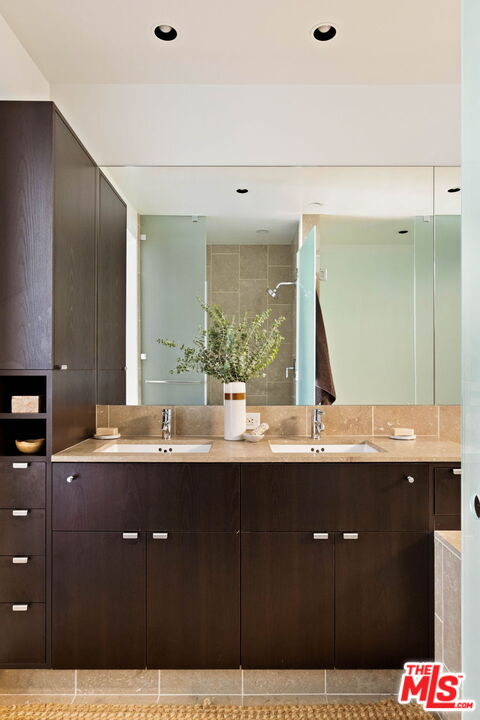
Bathroom vanity with two sinks, dark wood cabinets, a stone counter, and a wide mirror.
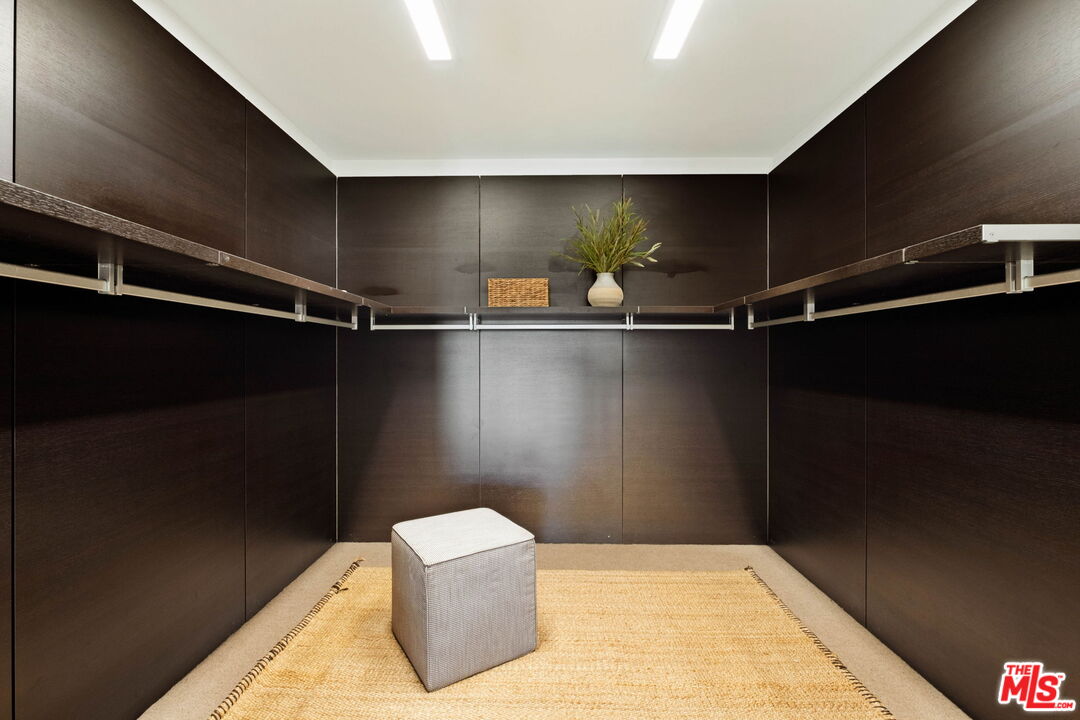
Walk-in closet with dark wood cabinetry, wraparound shelves, a tan rug, and an upholstered stool.
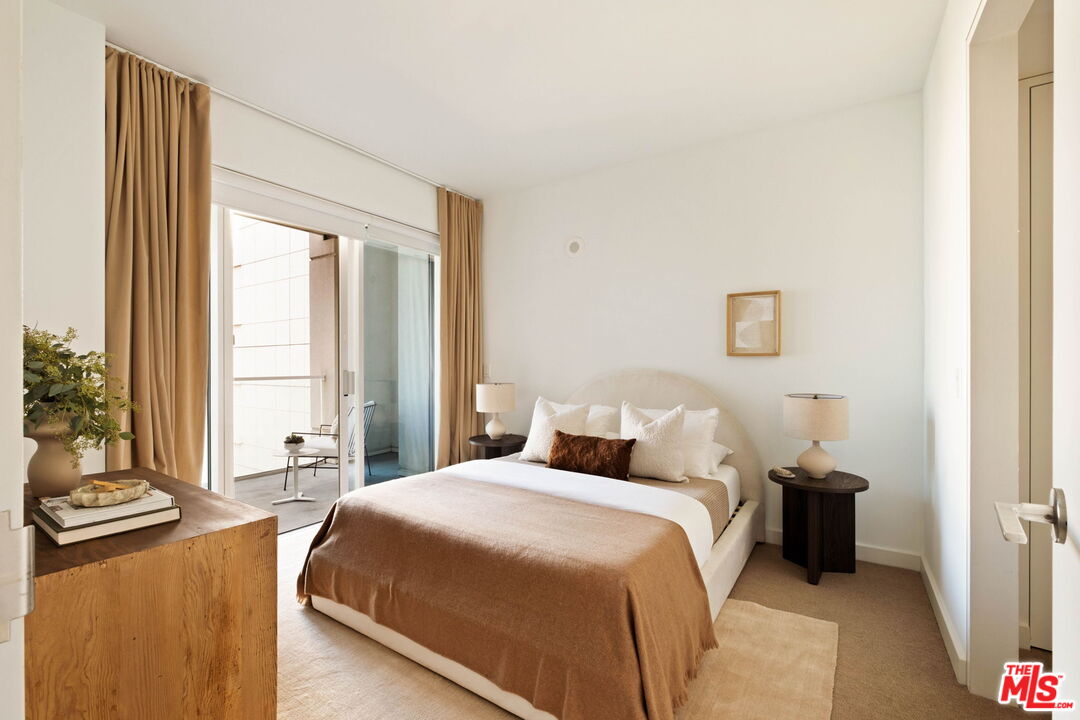
Furnished bedroom with a tan-covered bed beside sliding glass doors to a balcony.
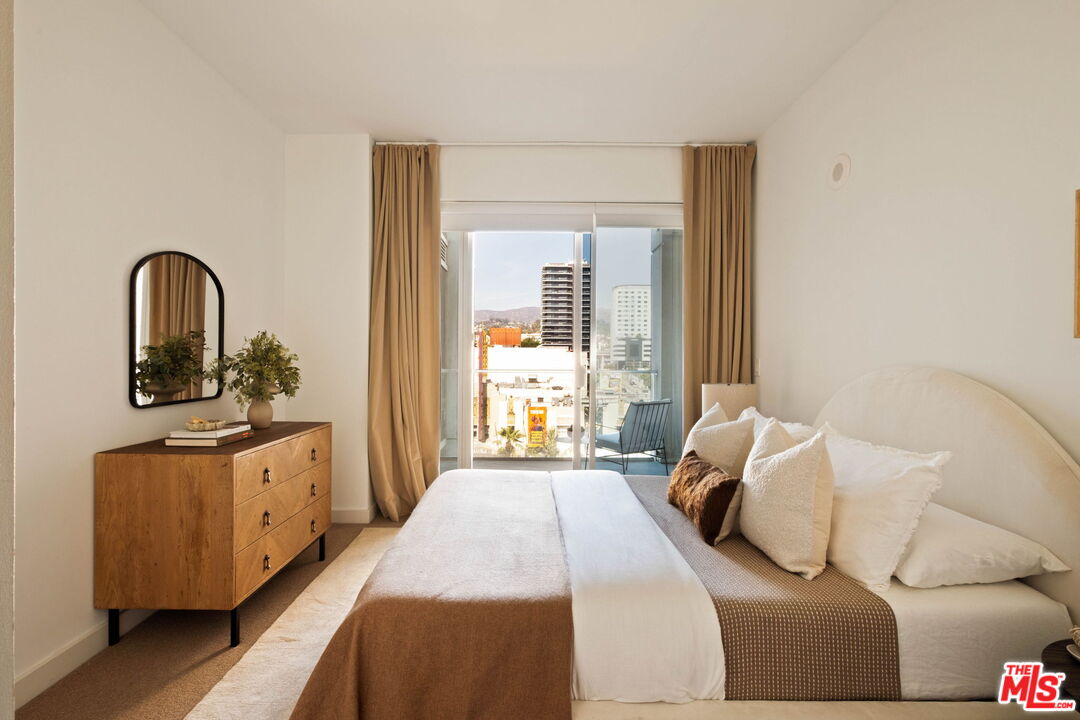
Furnished bedroom with a large bed and sliding glass doors opening to a city-view balcony.
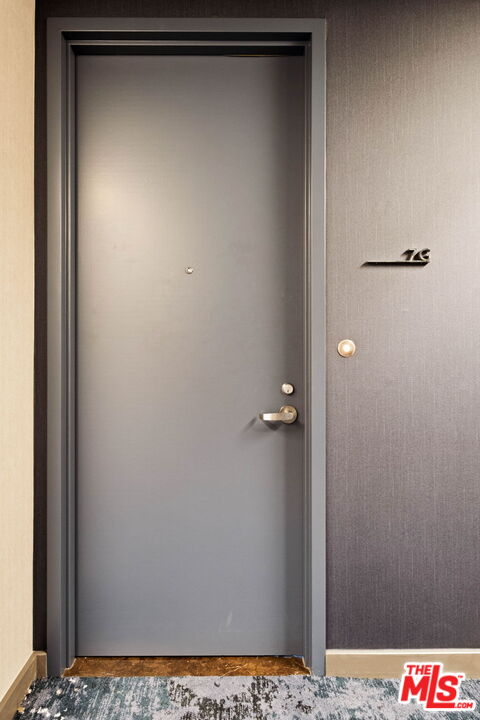
Gray entrance door with a peephole and handle, marked 7G beside the door.
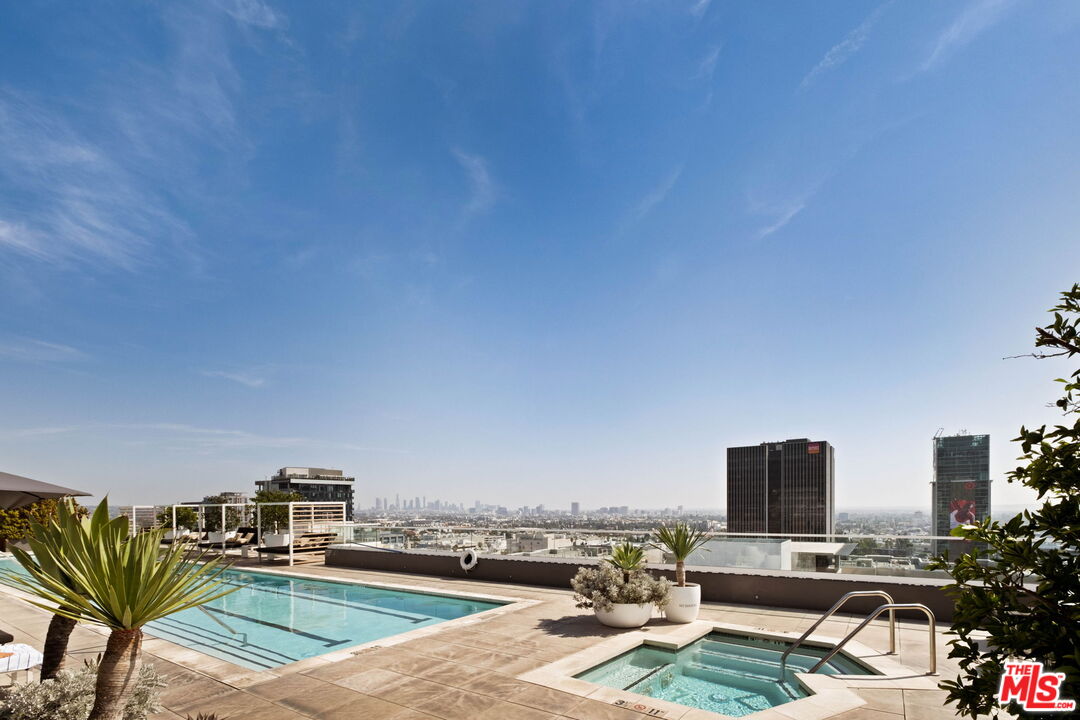
Rooftop swimming pool and spa overlook the Los Angeles skyline.
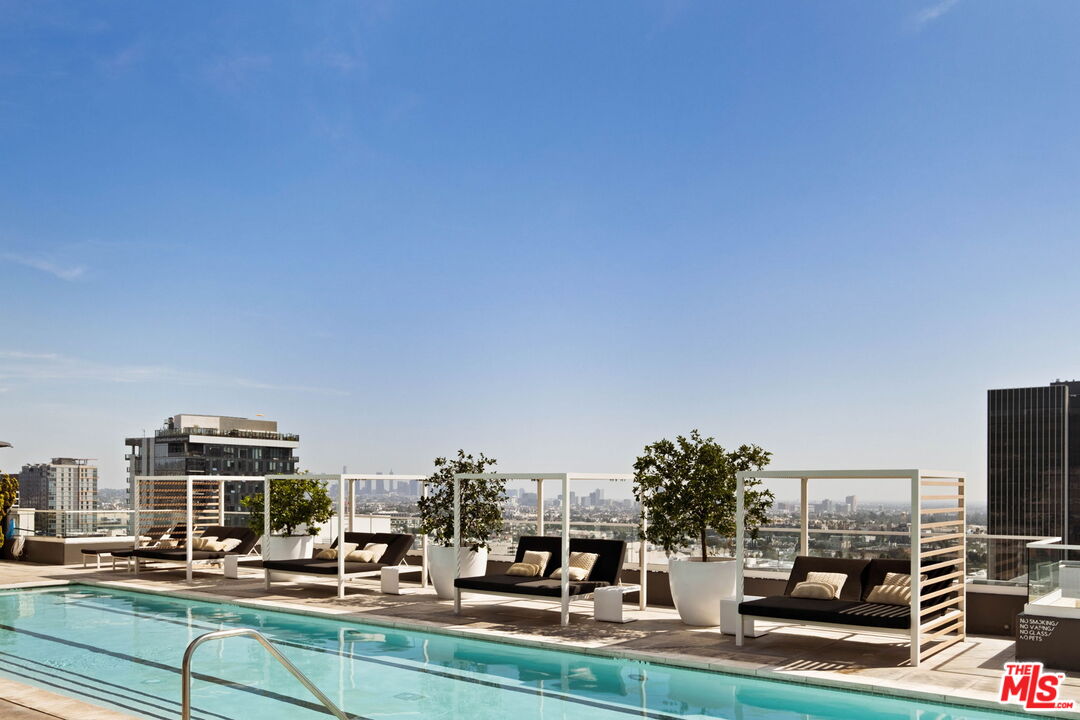
Rooftop pool beside furnished lounge seating, with potted trees and views of the Los Angeles skyline.
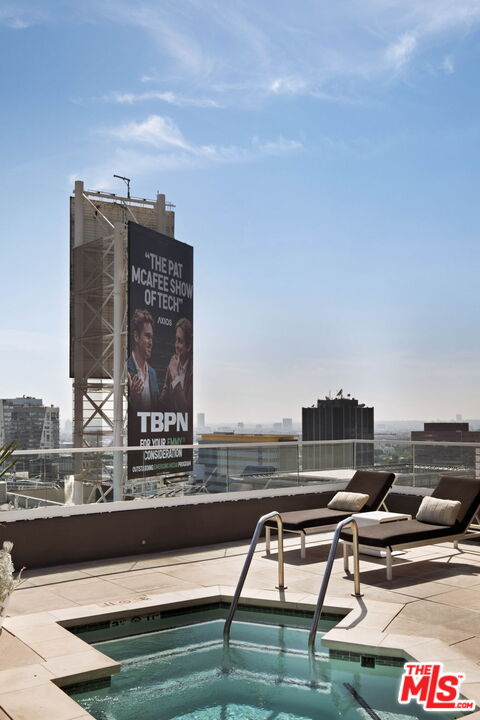
Rooftop pool with lounge chairs and a billboard above the surrounding city buildings.
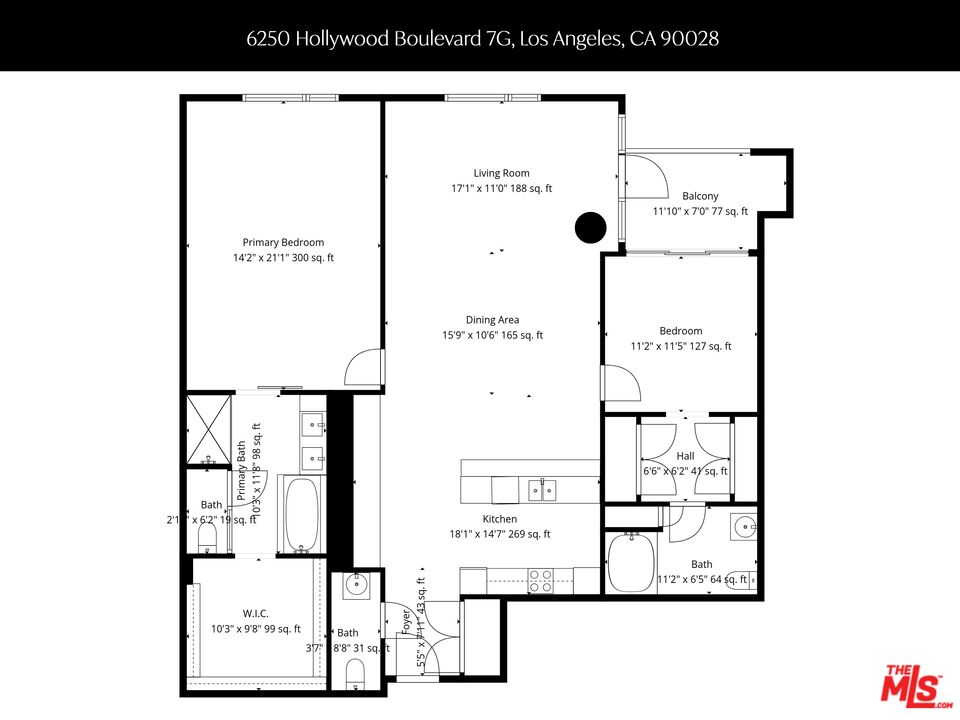
Floor plan for 6250 Hollywood Boulevard Unit 7G, with two bedrooms, kitchen, living and dining areas, balcony, and baths.
SEE ALL PHOTOS
Living room with a white sofa and city views through a large window.
Bright living room with a white sofa, dark armchairs, and large windows overlooking city buildings.
Open-plan condo living room with a white sofa, oval wood coffee table, and dining area beside the kitchen.
Dining area with a light wood table and woven chairs, opening onto a kitchen island with bar stools.
Dining area with a long wooden table and woven chairs beside a bright living room.
Open-plan dining and living area with a wooden dining table and large city-facing windows.
Open-plan living and dining area with a wooden table, cane-back chairs, and large windows.
Modern kitchen with dark cabinetry, a long island, and four bar stools.
Modern condo kitchen with a long island, five dark bar stools, taupe cabinets, and dark wood flooring.
Modern kitchen with dark wood cabinetry, white counters, and stainless steel appliances.
Modern kitchen with dark wood cabinets, white counters, an induction cooktop, and built-in oven.
Modern kitchen with dark wood cabinets, white counters, stainless steel appliances, and a large island sink.
Living room with a white sofa, large windows, dark wood floors, and a round wall mirror.
Apartment balcony with glass railing and seating overlooking palm trees and city buildings.
Hollywood city view with the Pantages Theatre, Capitol Records Building, and hills in the distance.
Staged bedroom with a king bed, sitting area, and large windows overlooking city buildings.
Bedroom sitting area with a large window overlooking Hollywood buildings and hills.
Bedroom with a cane headboard, white bedding, blush throw, and dark wood furniture.
Bathroom with a stone tub, dark wood vanity, and frosted glass shower enclosure.
Bathroom vanity with two sinks, dark wood cabinets, a stone counter, and a wide mirror.
Walk-in closet with dark wood cabinetry, wraparound shelves, a tan rug, and an upholstered stool.
Furnished bedroom with a tan-covered bed beside sliding glass doors to a balcony.
Furnished bedroom with a large bed and sliding glass doors opening to a city-view balcony.
Gray entrance door with a peephole and handle, marked 7G beside the door.
Rooftop swimming pool and spa overlook the Los Angeles skyline.
Rooftop pool beside furnished lounge seating, with potted trees and views of the Los Angeles skyline.
Rooftop pool with lounge chairs and a billboard above the surrounding city buildings.
Floor plan for 6250 Hollywood Boulevard Unit 7G, with two bedrooms, kitchen, living and dining areas, balcony, and baths.
For Sale

6250 Hollywood Blvd Unit: 7G

6250 Hollywood Blvd Unit: 7G, Los Angeles, CA 90028

$975,000
This sophisticated, northwest-facing residence features soaring ceilings and walls of floor-to-ceiling glass showcasing incredible views from every room, including sweeping vistas of the Hollywood Hills and iconic landmarks such as the legendary Capitol Records Building. Among the most compelling values in the building, this beautifully designed home presents an exceptional opportunity to experience luxury living, complete with two parking spaces. The expansive, light-filled living and dining area showcases rich hardwood floors, contemporary finishes, and an effortless sense of openness. Step out to the private terrace, accessible from both the living area and bedroom, for morning coffee, sunset cocktails, or simply enjoying the spectacular views. The sleek designer kitchen features custom cabinetry, premium stainless-steel appliances, induction cooktop, built-in microwave, Sub-Zero wine refrigerator, and custom panel-ready dishwasher and Sub-Zero refrigerator seamlessly integrated into the cabinetry. A stylish powder room for guests and an LG stacked washer and dryer add convenience to this thoughtfully designed home. Two spacious en-suite bedrooms offer privacy and comfort, each with generous closet space and a beautifully appointed bathroom featuring a soaking tub. The primary suite is a serene retreat, complete with an oversized walk-in closet and spa-inspired bath. Beyond the residence, an unparalleled lifestyle awaits. Residents enjoy a dedicated private entrance, 24-hour concierge, valet, doorman, and security, along with an extraordinary resident-only rooftop retreat featuring a resort-style pool, spa, private cabanas, landscaped lounging areas, outdoor grilling and entertaining spaces, and breathtaking panoramic vistas stretching from Downtown Los Angeles to the Pacific Ocean. Additional amenities include a state-of-the-art fitness center, private screening room, and rooftop dog park. The adjacent, newly reimagined flagship W Hollywood Hotel offers an additional world of dining and lifestyle experiences. This coveted address places you moments from the Pantages Theatre, world-class dining, entertainment, and the beloved Hollywood Farmers' Market, where local chefs and residents gather each Sunday for the finest seasonal produce. Trader Joe's, Bristol Farms, neighborhood cafes, and convenient Metro access are all nearby.

2
beds

3
baths

1,720 Sq.Ft. LIVING AREA

4.51 Acres lot

Lorraine Getz

Lorraine Getz

Features & Amenities

Interior

  • total bedrooms2
  • Total bathrooms3
  • full bathrooms3
  • Laundry room In Unit
  • Flooring Wood, Tile
  • Fireplace None
  • APPLIANCES Dishwasher, Freezer, Garbage Disposal, Elevator, Microwave, Range/Oven, Refrigerator, Washer

Area & Lot

  • Status For Sale
  • Living Area1,720 Sq.Ft.
  • Lot Area4.51 Acres
  • MLS® ID26994035
  • TypeCondo
  • YEAR BUILT2009
  • Architecture StylesContemporary
  • View DescriptionCity, City Lights, Landmark, Hills, Skyline

Exterior

  • PoolHeated, In Ground, Community
  • parkingAssigned, Covered Parking
  • HEAT TYPECentral
  • AIR CONDITIONINGAir Conditioning
  • security Features24 Hour

Financial

  • Sales Price$975,000
  • HOA $2,829/mo
  • Zoning LAC4
Bright living room with a white sofa, dark armchairs, and large windows overlooking city buildings.

Schedule a Showing

We would love to show you our beautiful property. Please select your preferred date and time below. An agent will be in touch shortly to confirm your appointment.

Schedule a Showing

We would love to show you our beautiful property. Please select your preferred date and time below. An agent will be in touch shortly to confirm your appointment.

Thank you for your interest in 6250 Hollywood Blvd Unit: 7G, Los Angeles, CA 90028. We are reviewing your request and will be in touch shortly!

Mortgage Calculator

Estimate your monthly mortgage payment, including the principal and interest, property taxes, and HOA. Adjust the values to generate a more accurate rate.

All estimates are provided for informational purposes only. Actual amounts may vary.
$0,000 Your Payment 20 15 65
$0,000 Your Payment

Personalized Service, Proven Results

Whether you’re buying, selling, or investing, Lorraine is here to deliver results with integrity and heart.

Follow Me on Instagram