Search
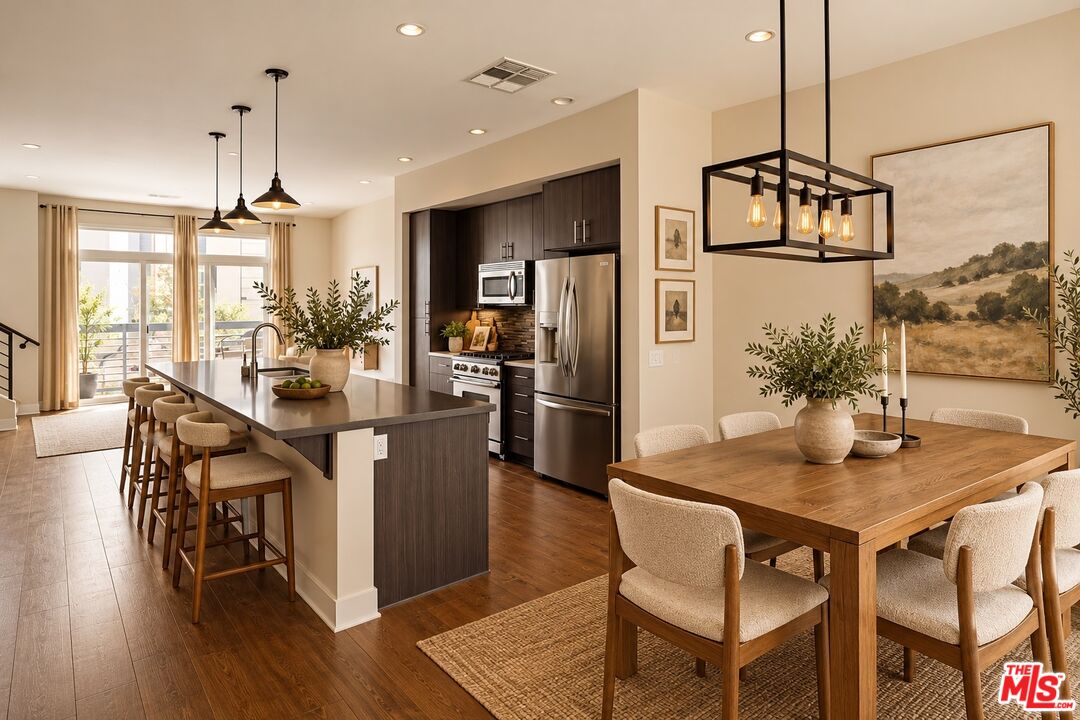
Open kitchen and dining area with a large island, dark cabinetry, and wood dining table.
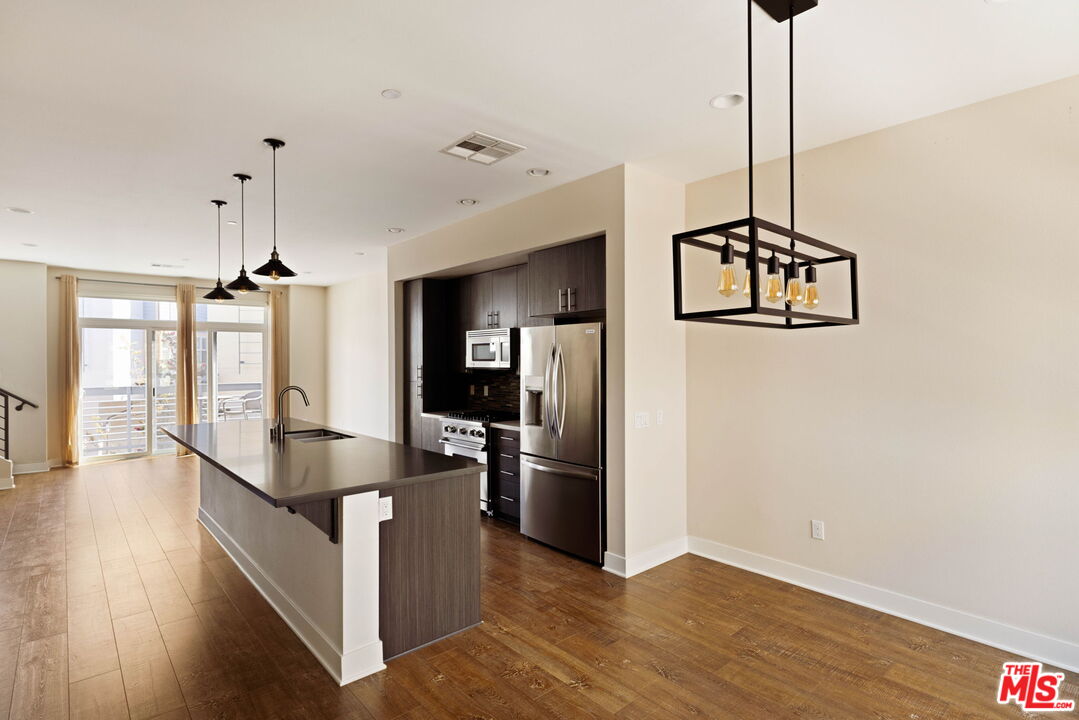
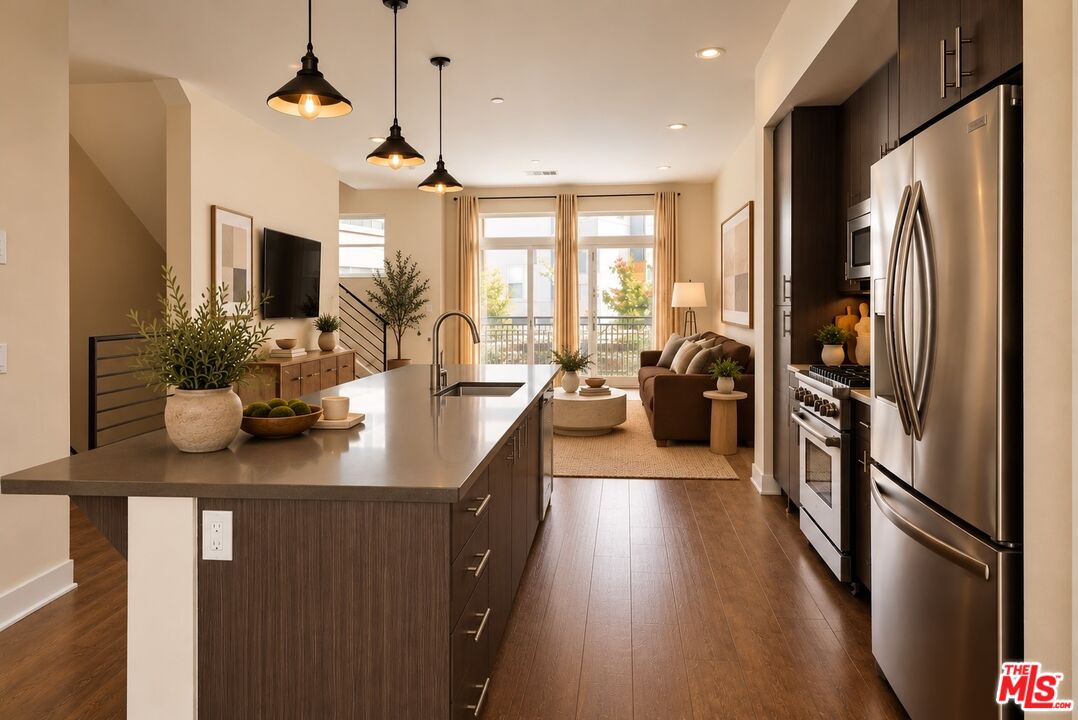
Open kitchen with a large island, stainless steel appliances, and pendant lighting.
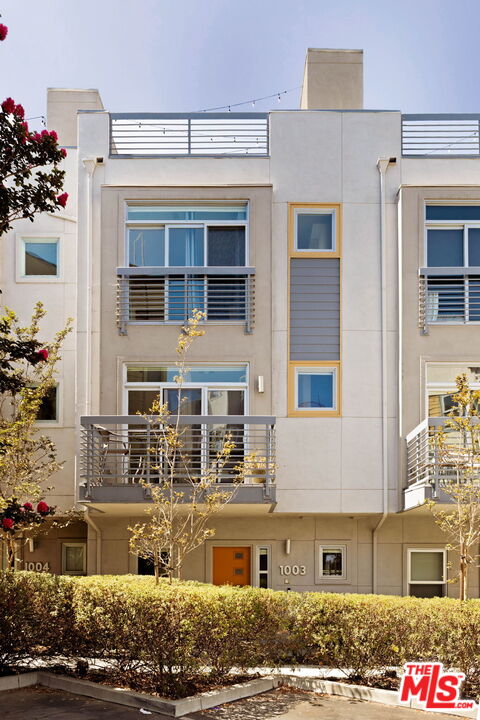
Modern Los Angeles condo facade with stacked balconies, unit 1003 entrance, and front hedge.
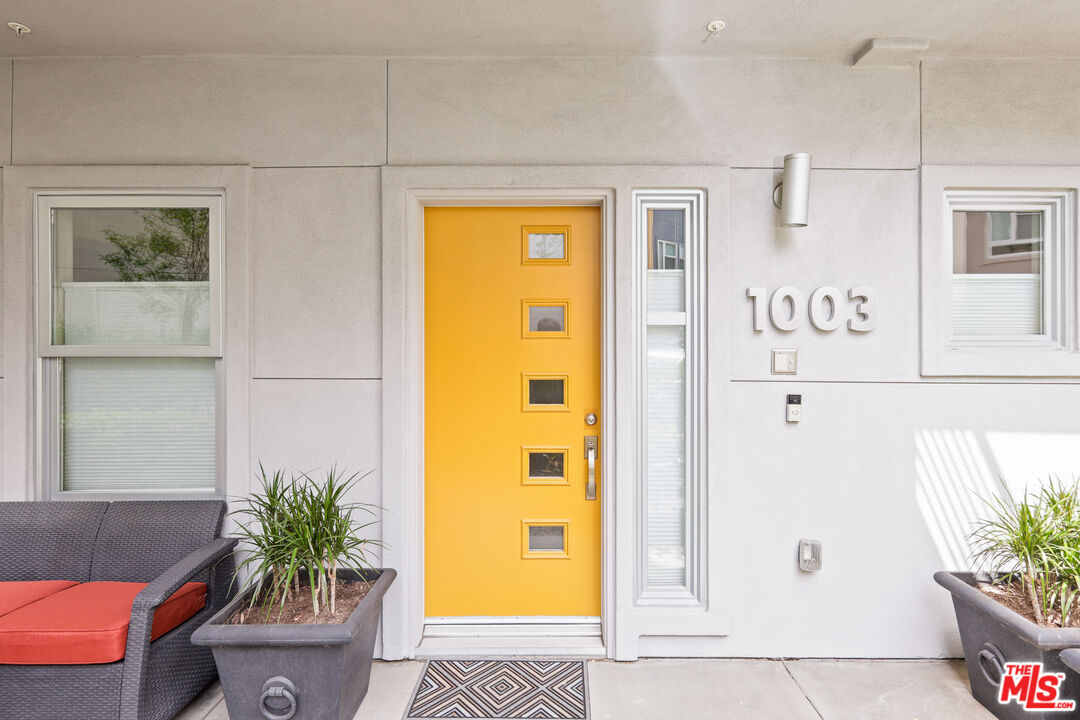
Unit 1003 entrance with a bright yellow door, sidelights, and patio seating.
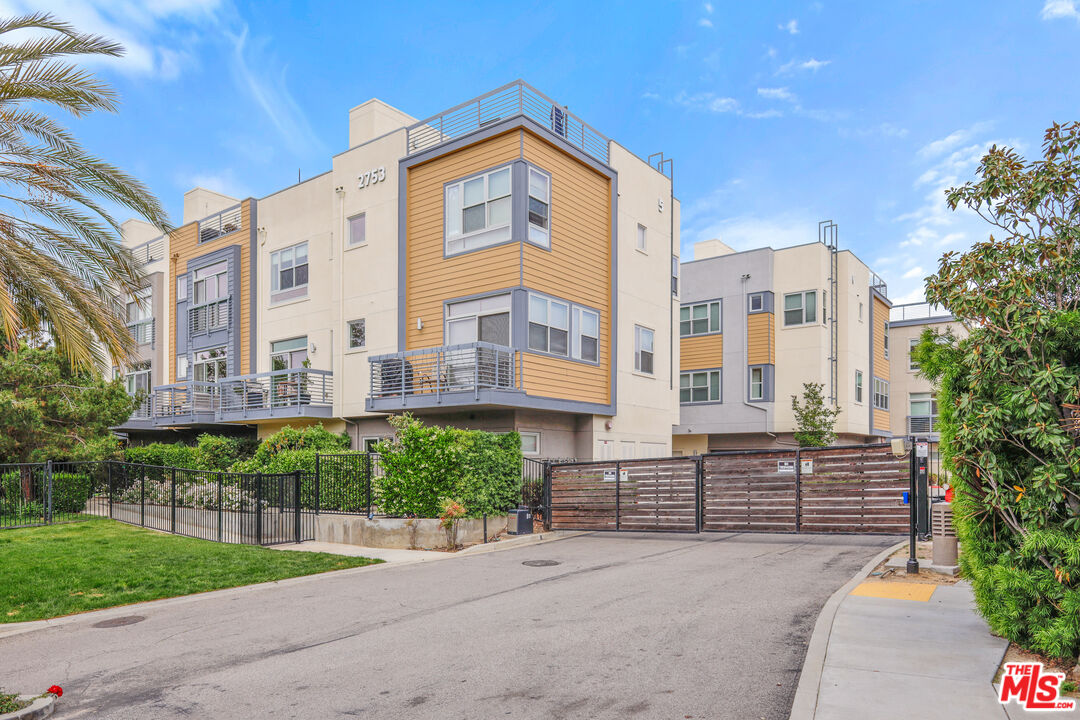
Modern multi-unit building with cream and ochre façades, balconies, and gated driveway.
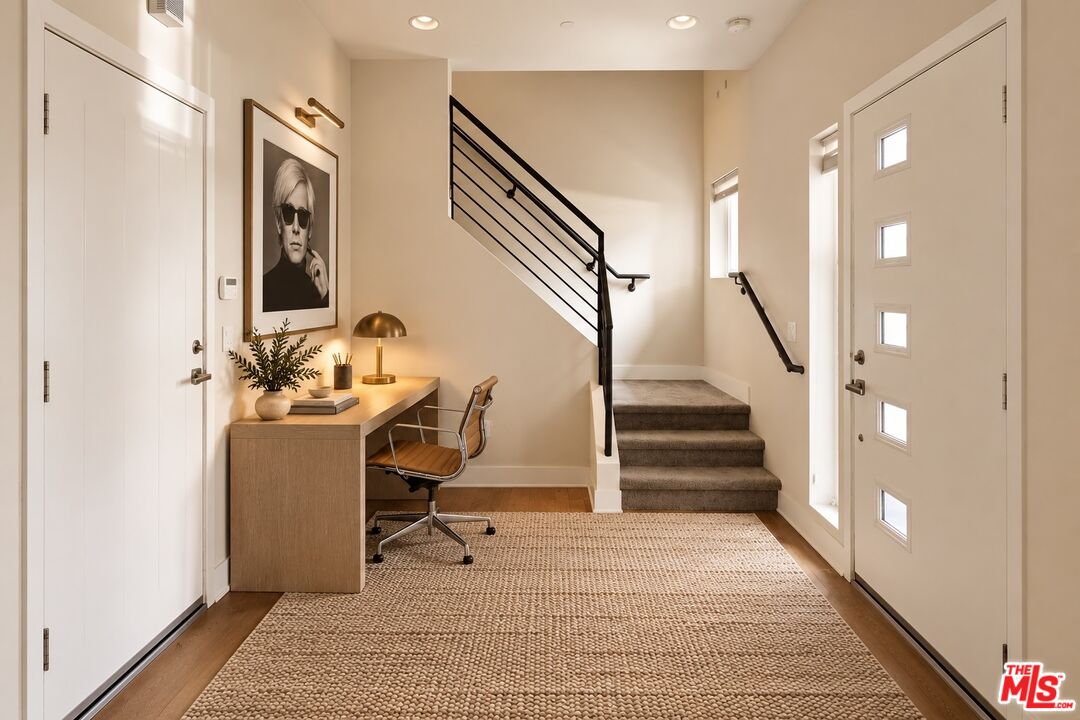
Entry foyer with a staircase, a compact desk, and a white front door with glass panes.
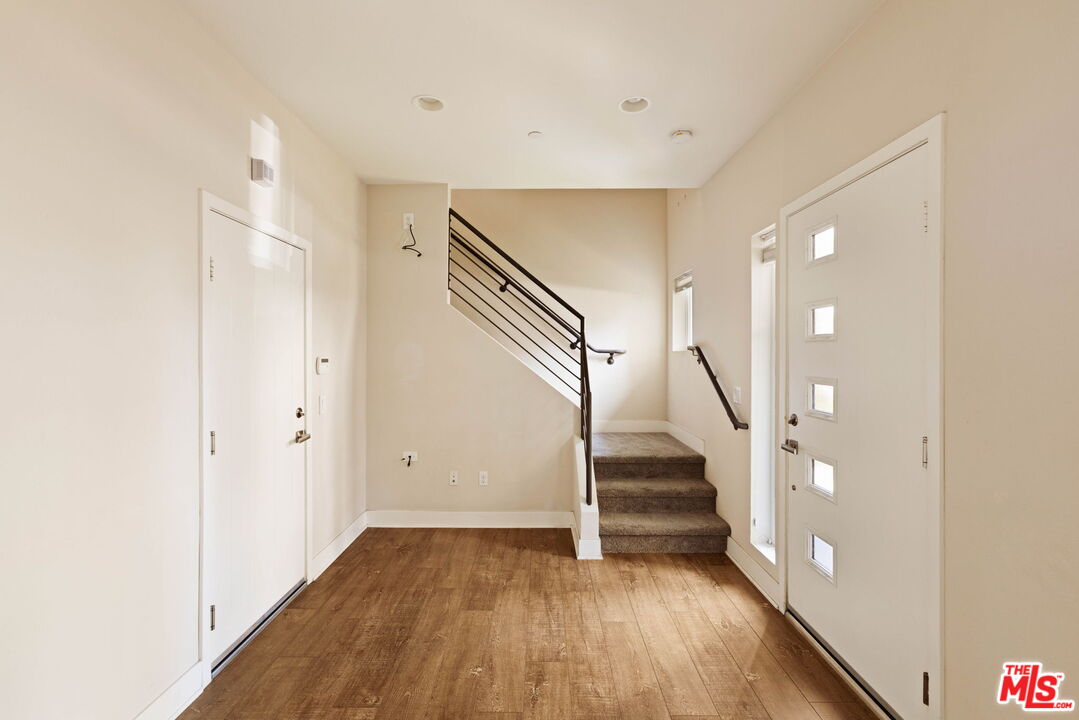
Entry foyer with wood flooring, a staircase, and a front door with inset windows.
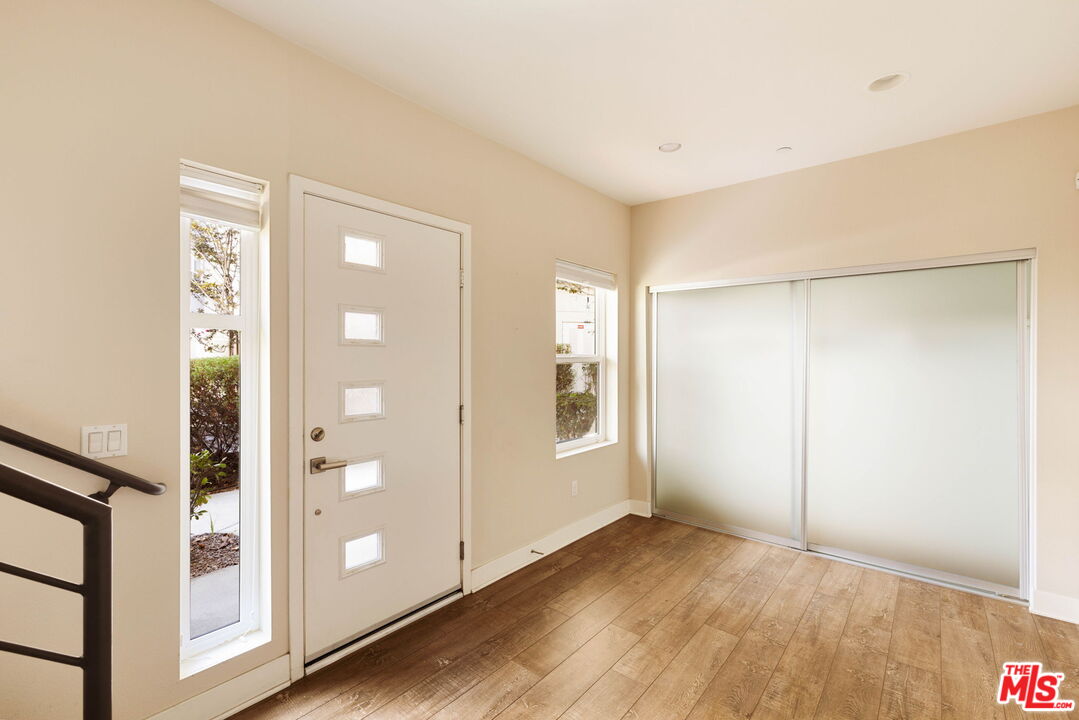
Entryway with a front door, narrow windows, sliding closet doors, and wood-look flooring.
Open-plan kitchen with a large island, stainless steel appliances, and living area opening to a balcony.
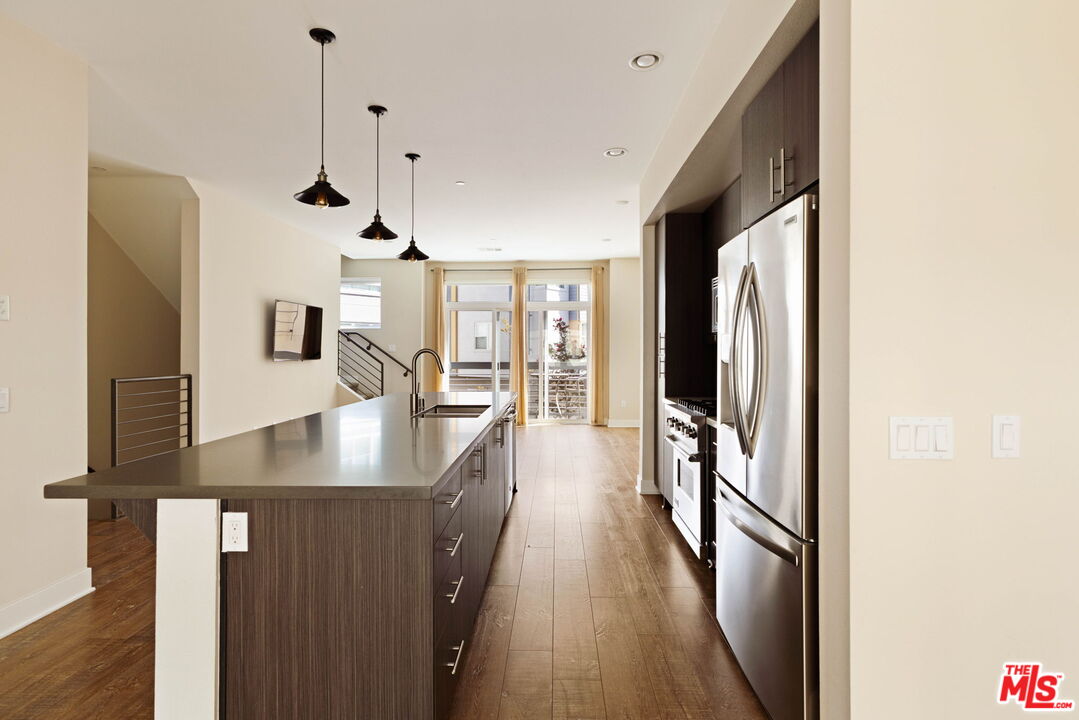
Modern galley kitchen with a long island, stainless steel appliances, and glass doors at the far end.
Modern kitchen with dark wood cabinets, stainless steel appliances, and a long island.
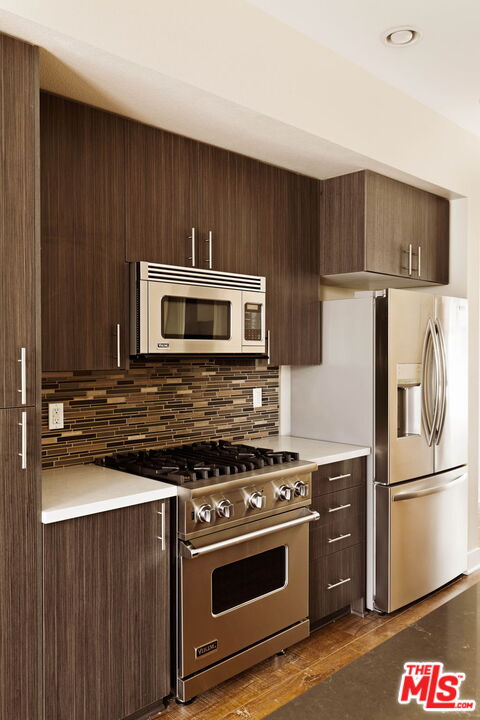
Kitchen with dark wood cabinets, stainless steel appliances, and a tile backsplash.
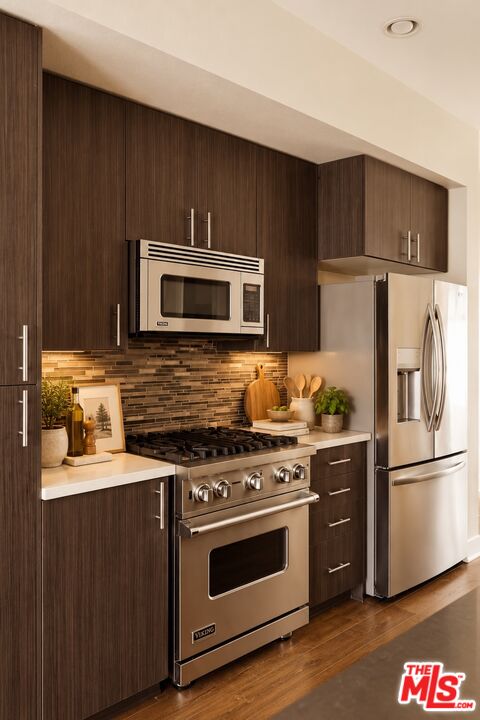
Kitchen with dark wood cabinets, stainless steel appliances, and a mosaic tile backsplash.
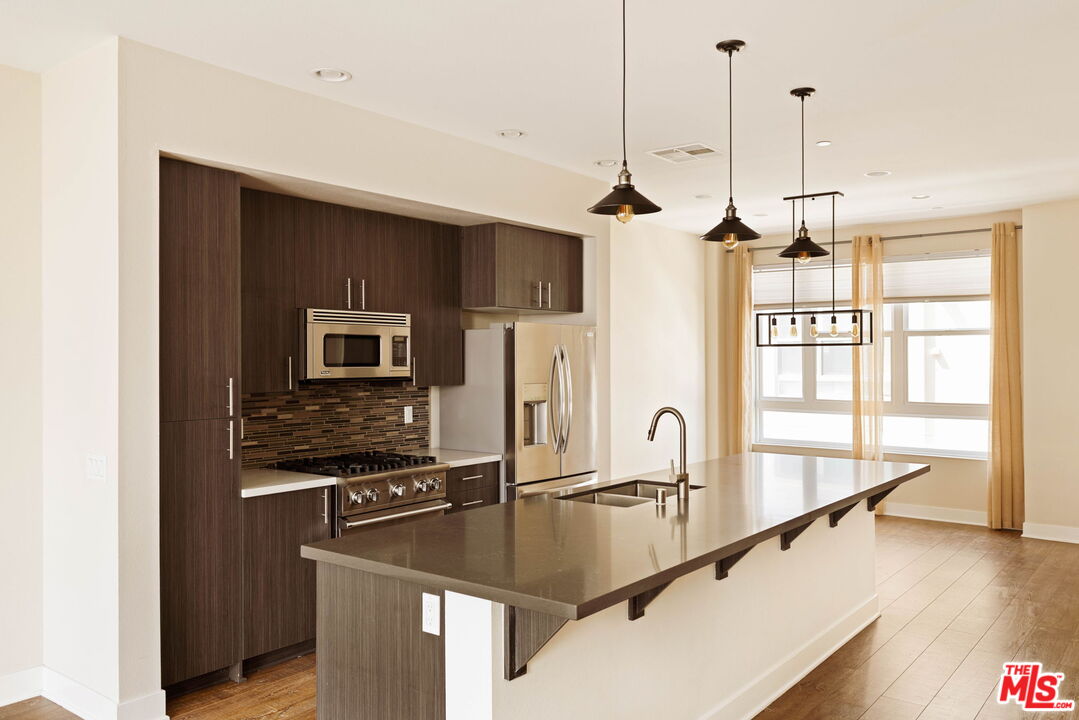
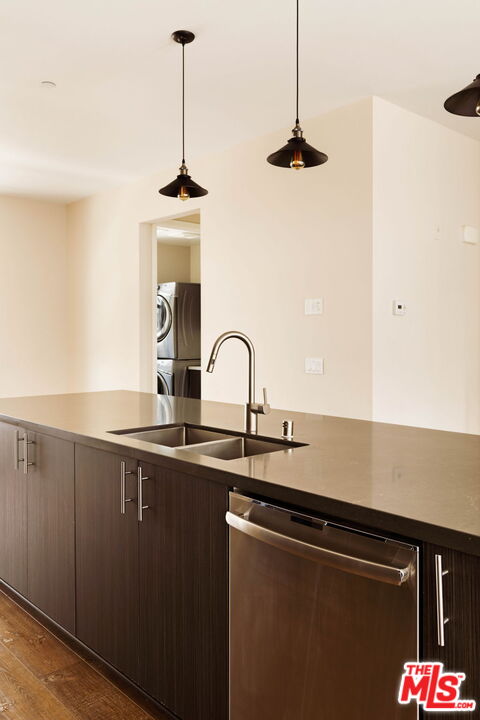
Kitchen with a large island, double-basin sink, dark cabinets, and pendant lights.
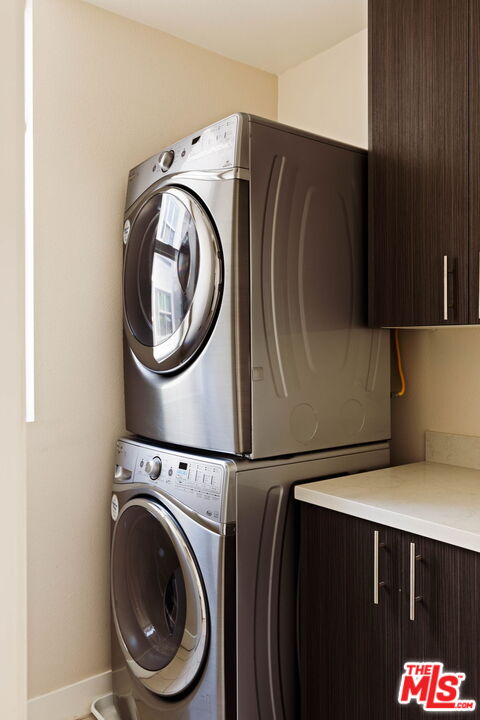
Laundry area with stacked front-loading washer and dryer beside dark cabinetry.
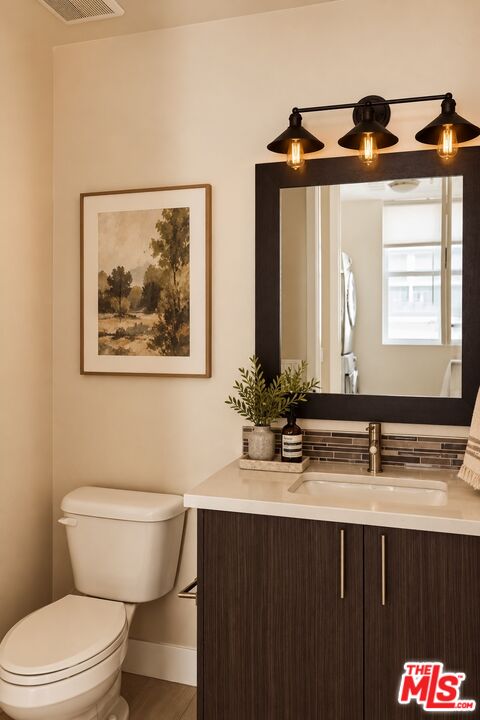
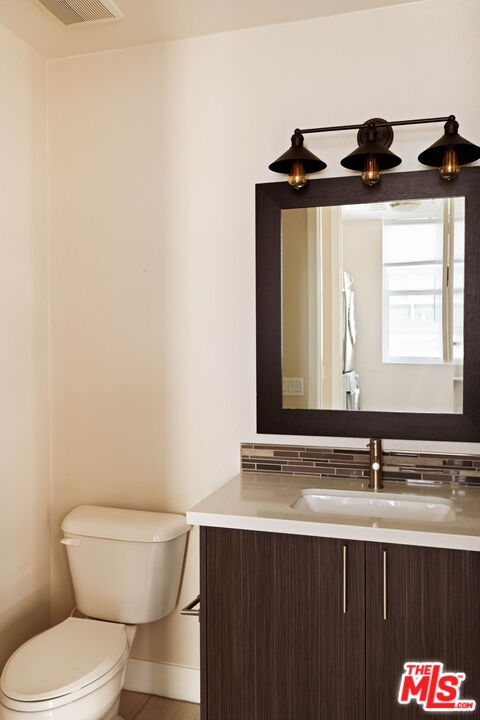
Bathroom with a dark wood vanity, framed mirror, three-light fixture, and toilet.
Bathroom with a dark wood vanity, large framed mirror, and toilet beside a tiled backsplash.
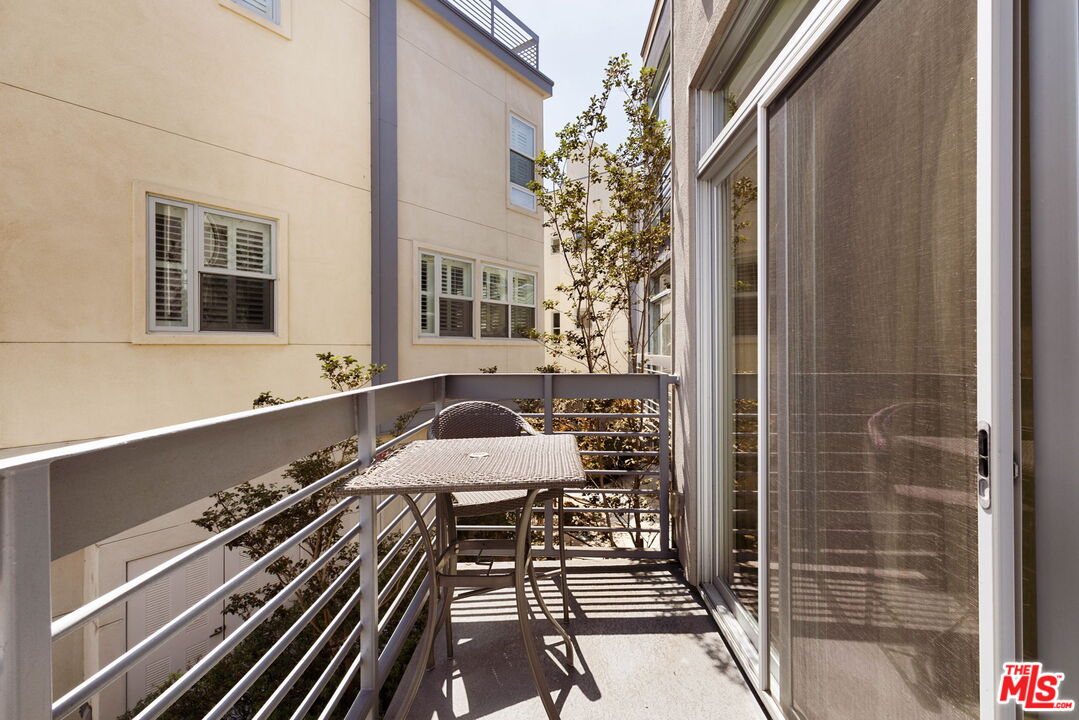
Balcony with metal railing, patio table and chairs, and sliding glass doors.
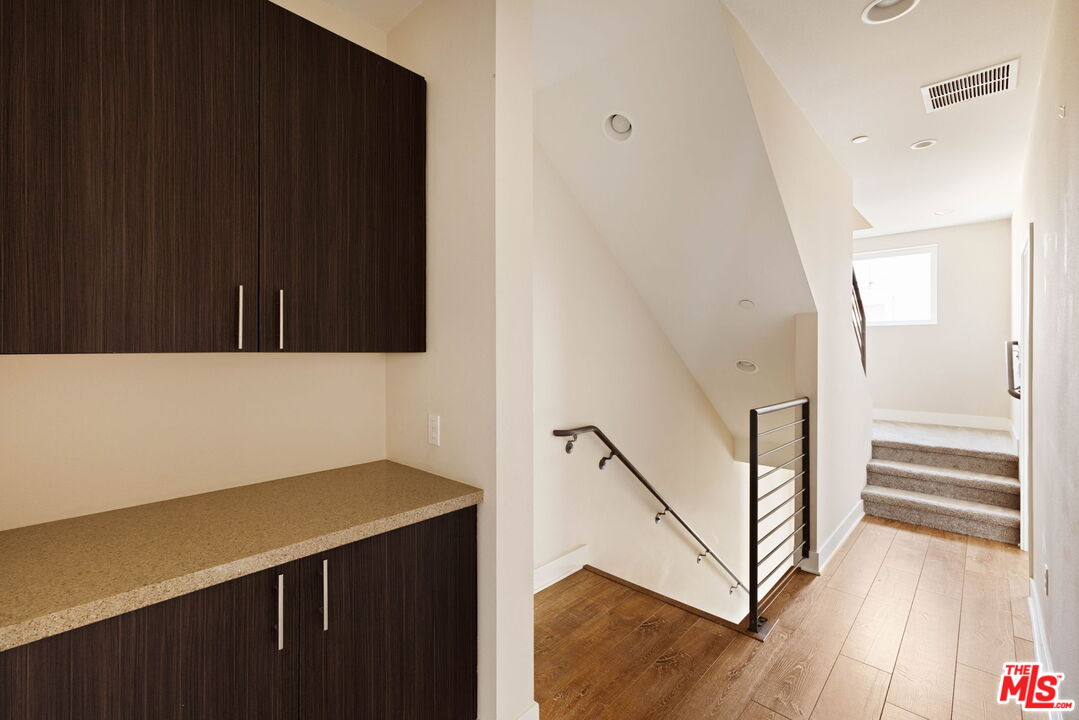
Interior hallway with dark built-in cabinets, wood flooring, and carpeted stairs.
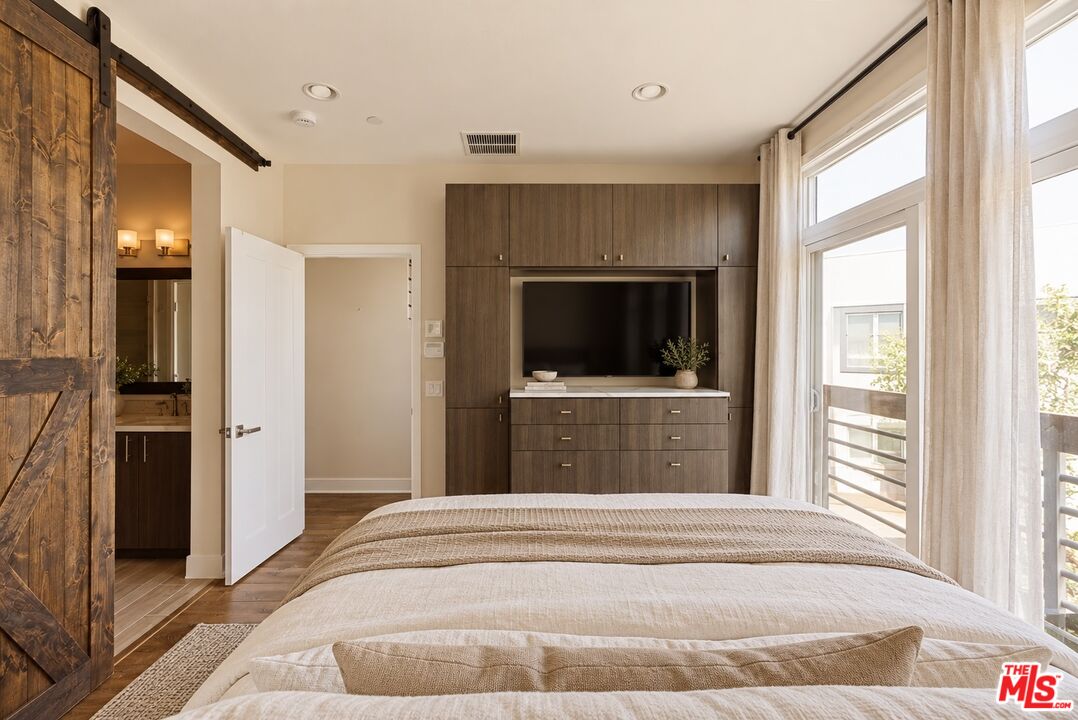
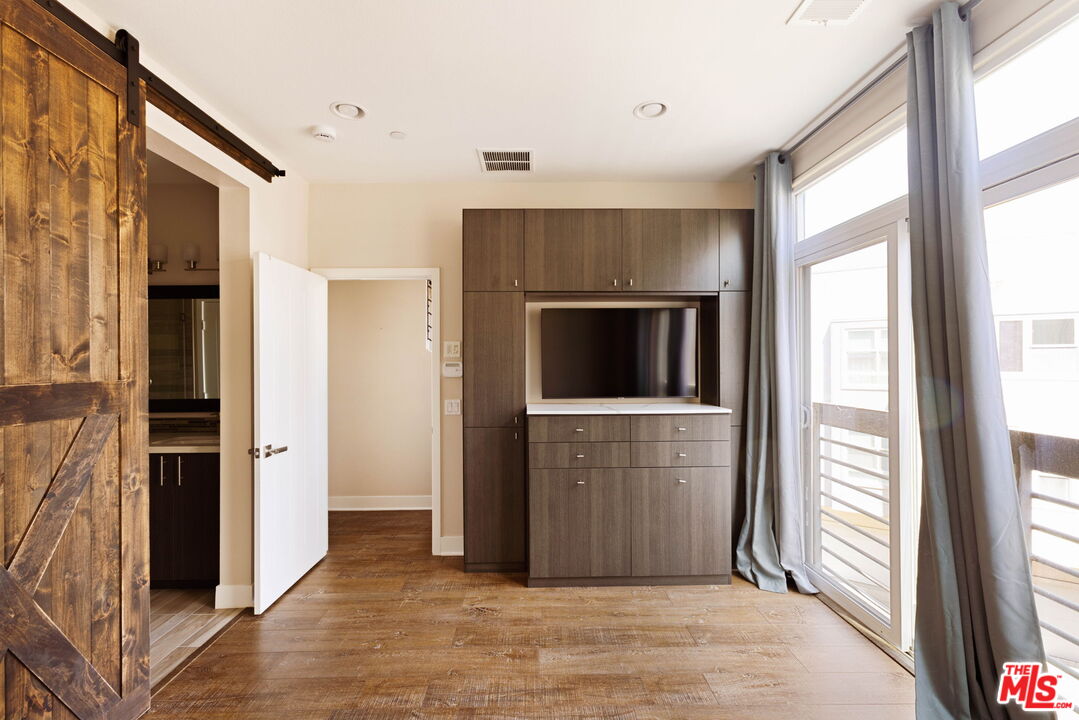
Bedroom with a wall-mounted television, built-in cabinetry, and glass doors opening to a balcony.
Interior room with built-in TV cabinetry, wood flooring, and sliding glass doors to a balcony.
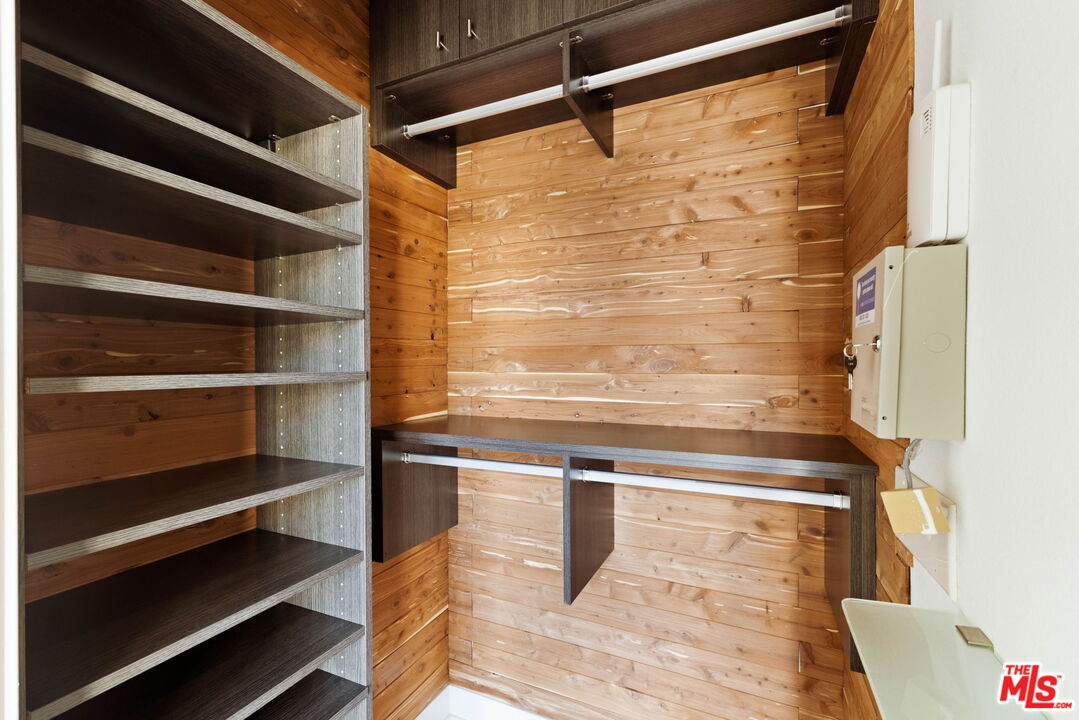
Wood-paneled walk-in closet with built-in shelving, overhead storage, and a desk.
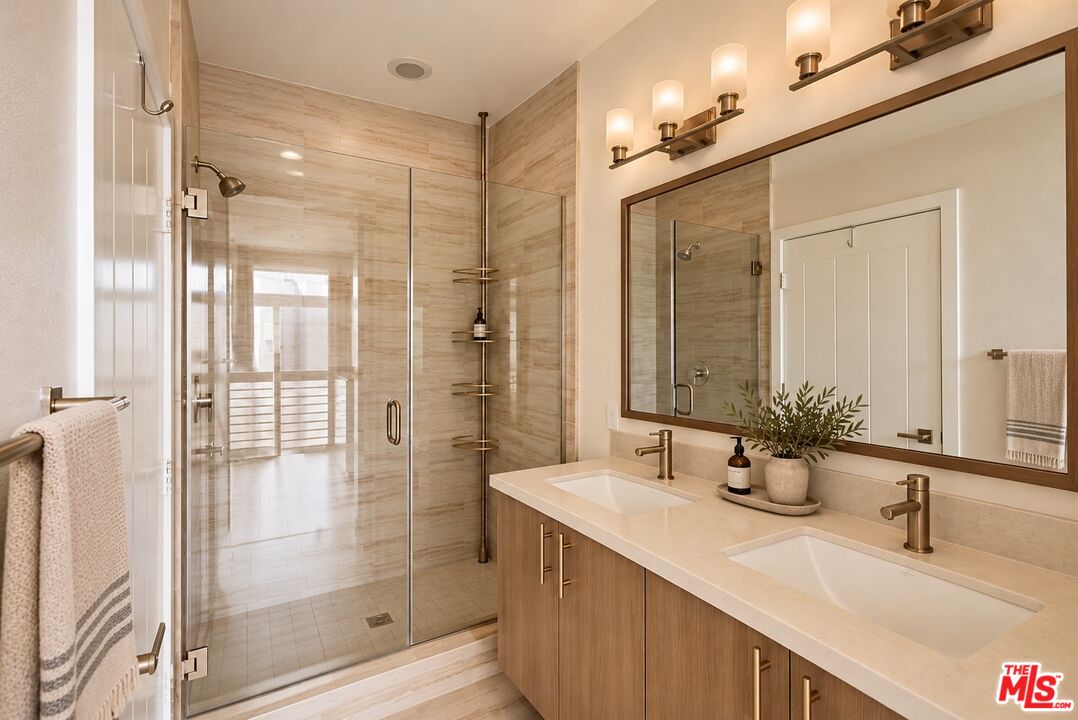
Bathroom with a glass-enclosed shower and double vanity beneath a large framed mirror.
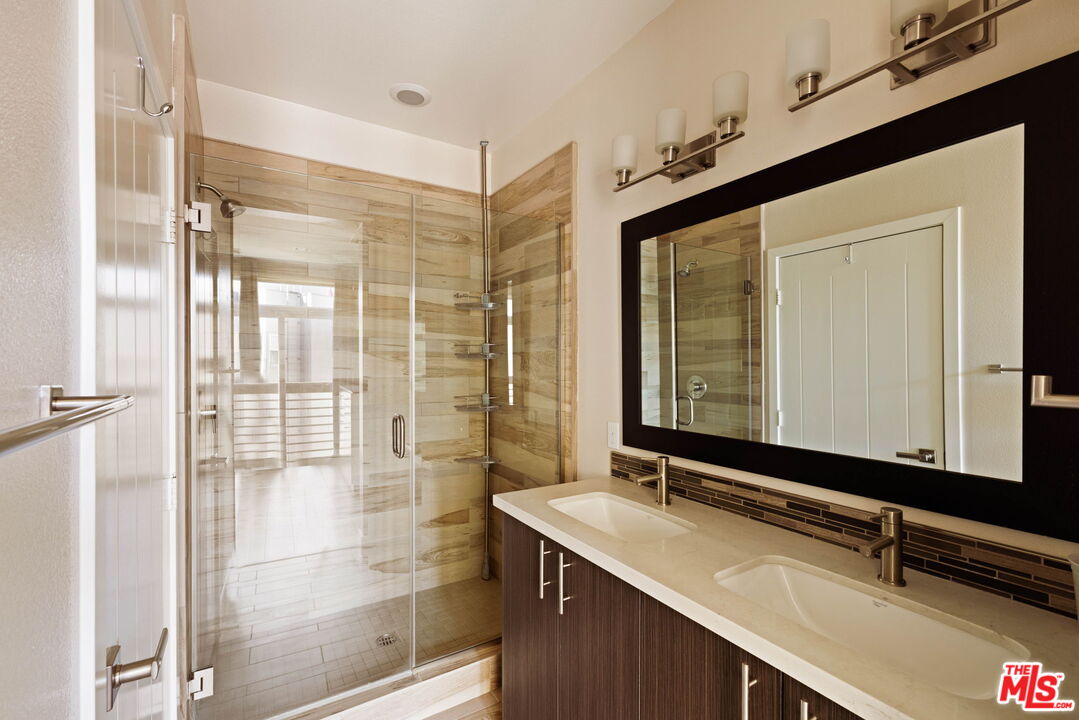
Bathroom with a glass-enclosed shower and long double-sink vanity.
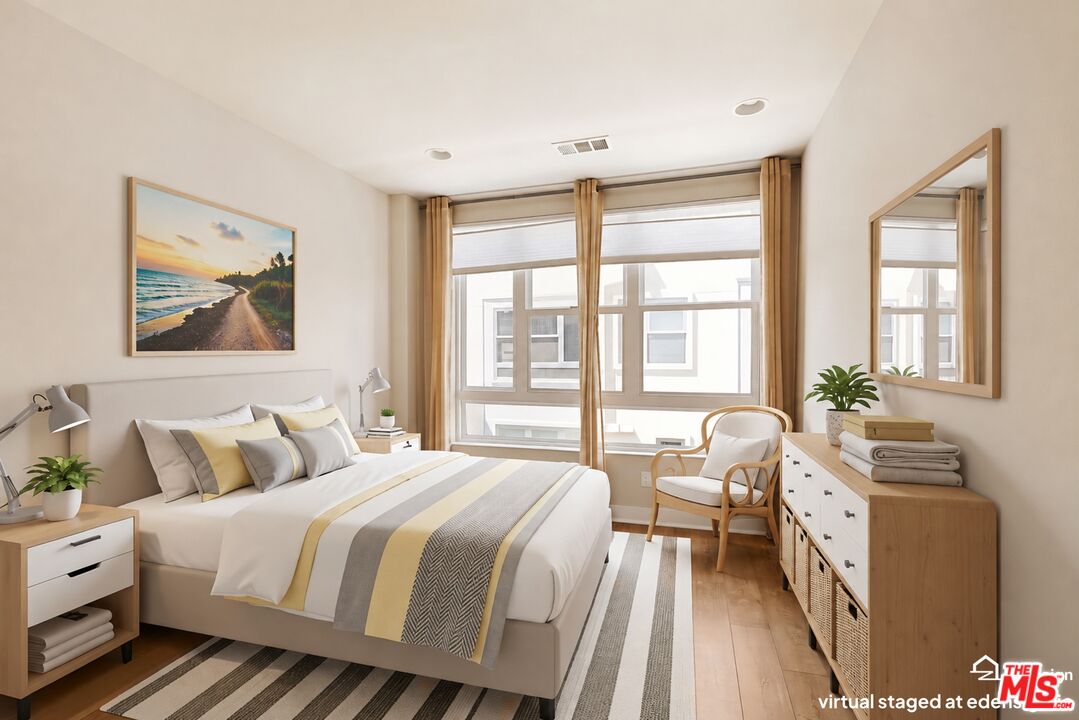
Bedroom with a neatly made bed, large windows, and a dresser with mirror.
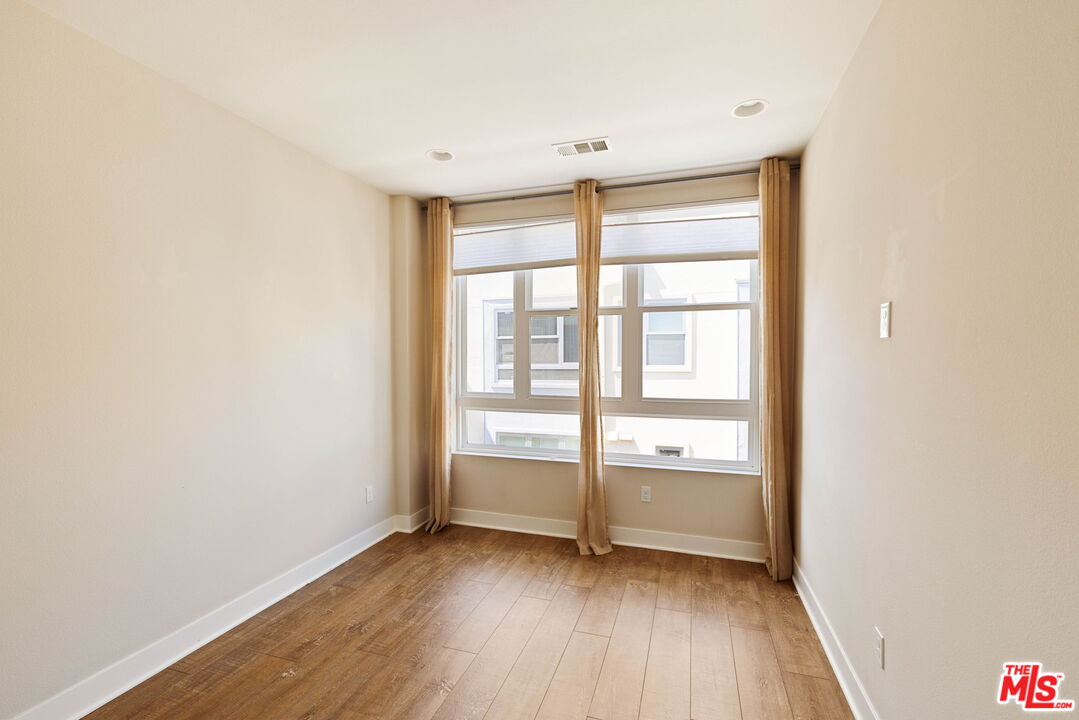
Empty narrow room with wood flooring, beige walls, and a large curtained window.
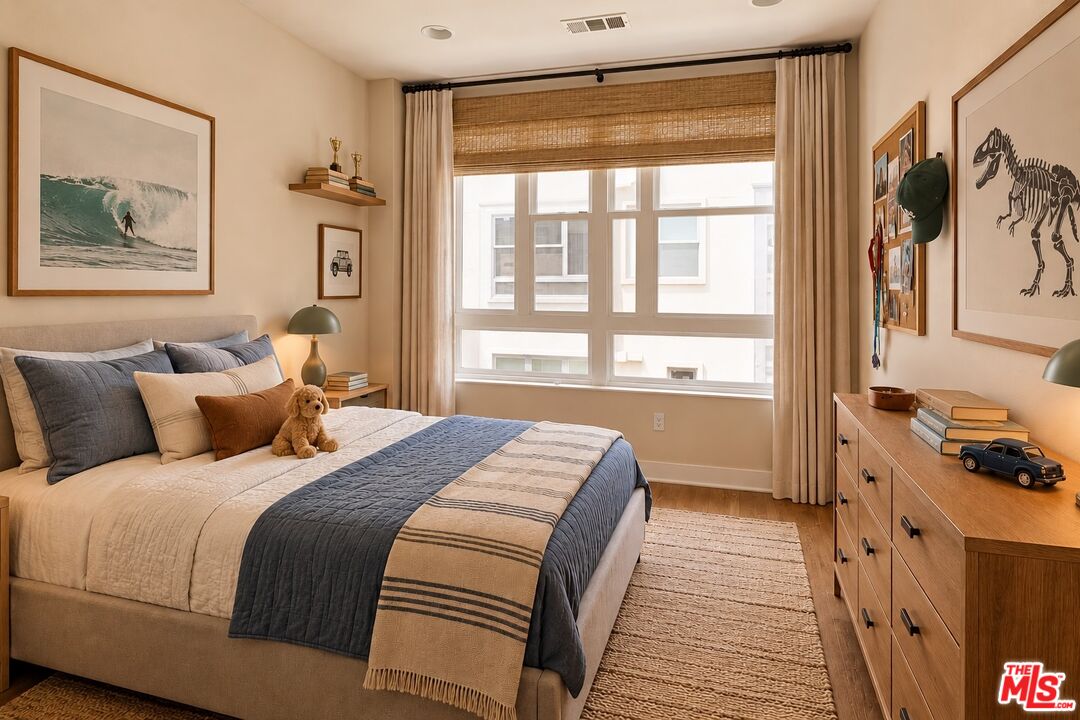
Bedroom with a blue-and-neutral bed, large curtained window, and wood dresser.
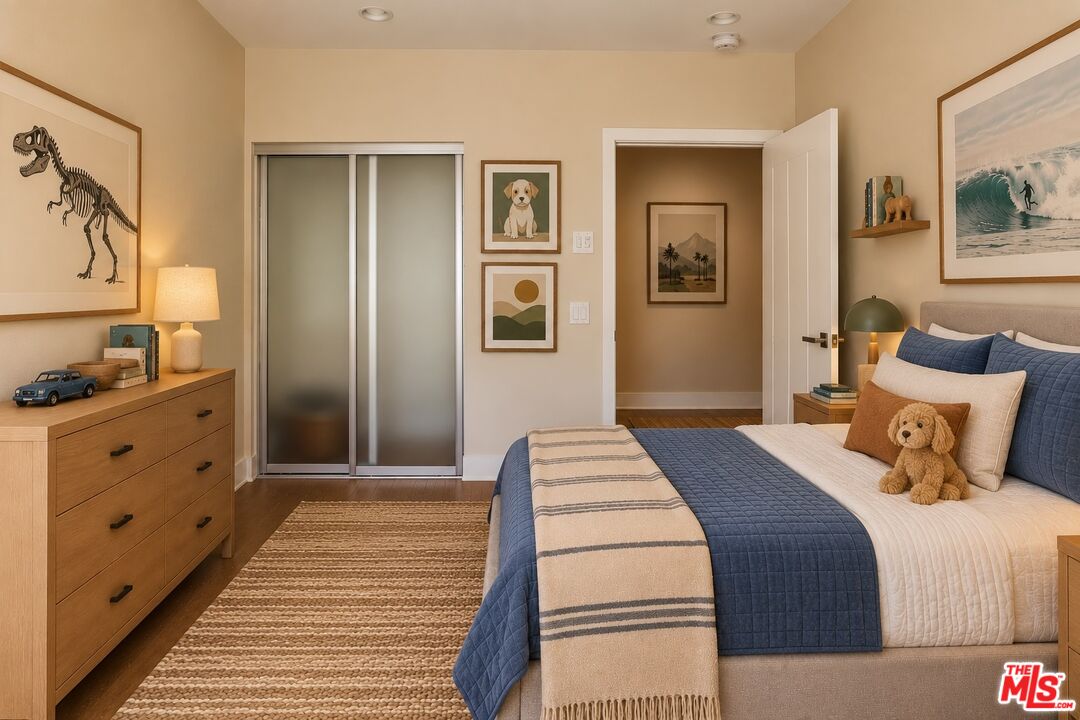
Staged bedroom with a blue quilted bed, sliding closet doors, and framed dinosaur artwork.
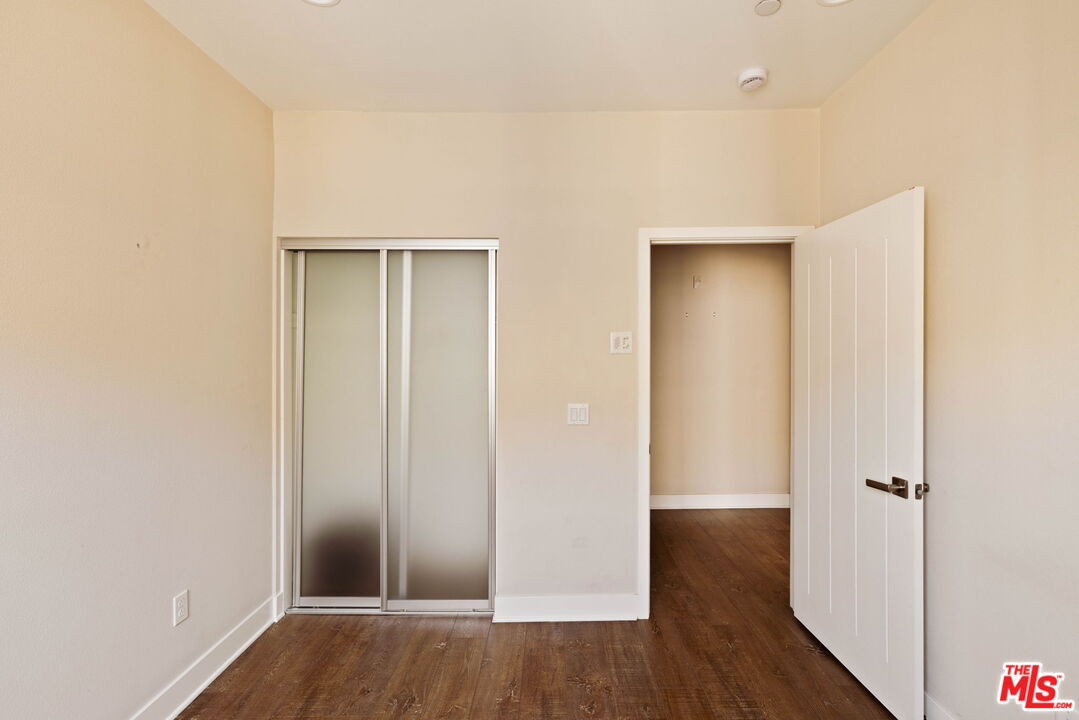
Empty room with sliding closet doors, dark wood flooring, and an open door.
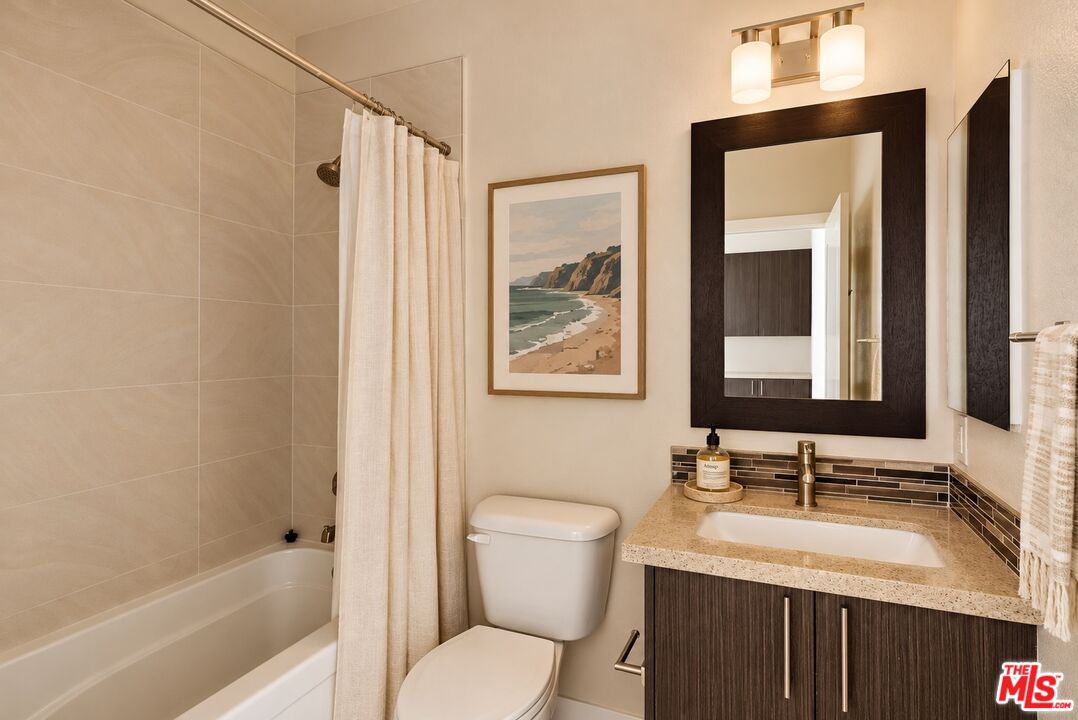
Bathroom with a bathtub, shower curtain, toilet, and dark wood vanity.
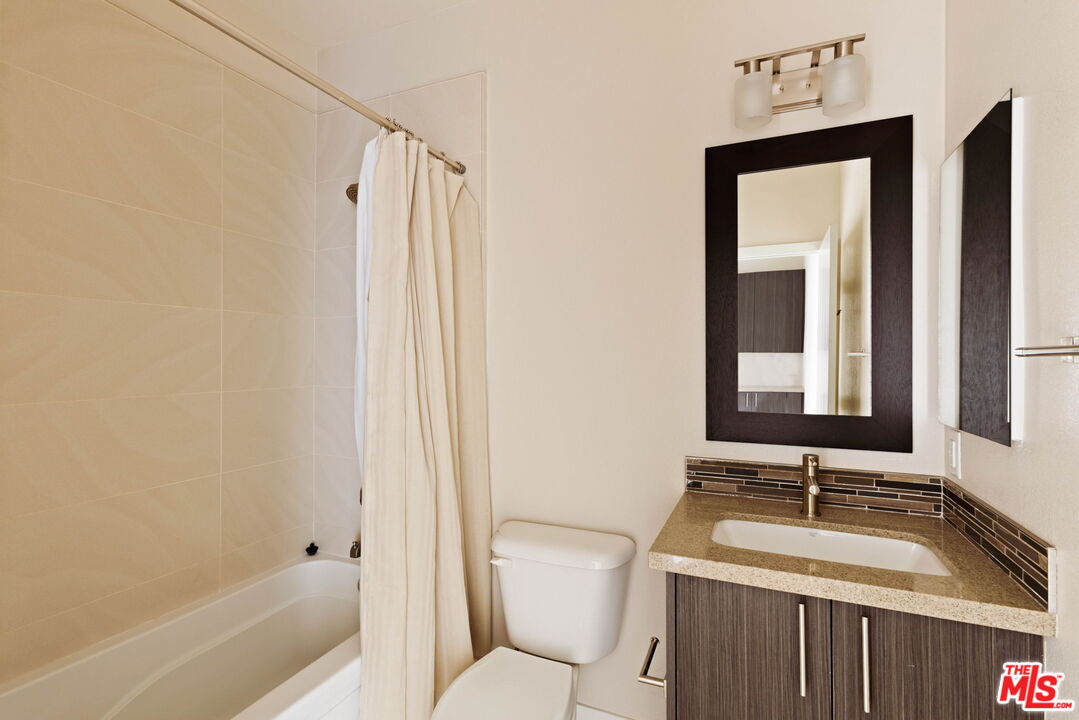
Bathroom with a tub-shower, toilet, and dark-wood vanity.
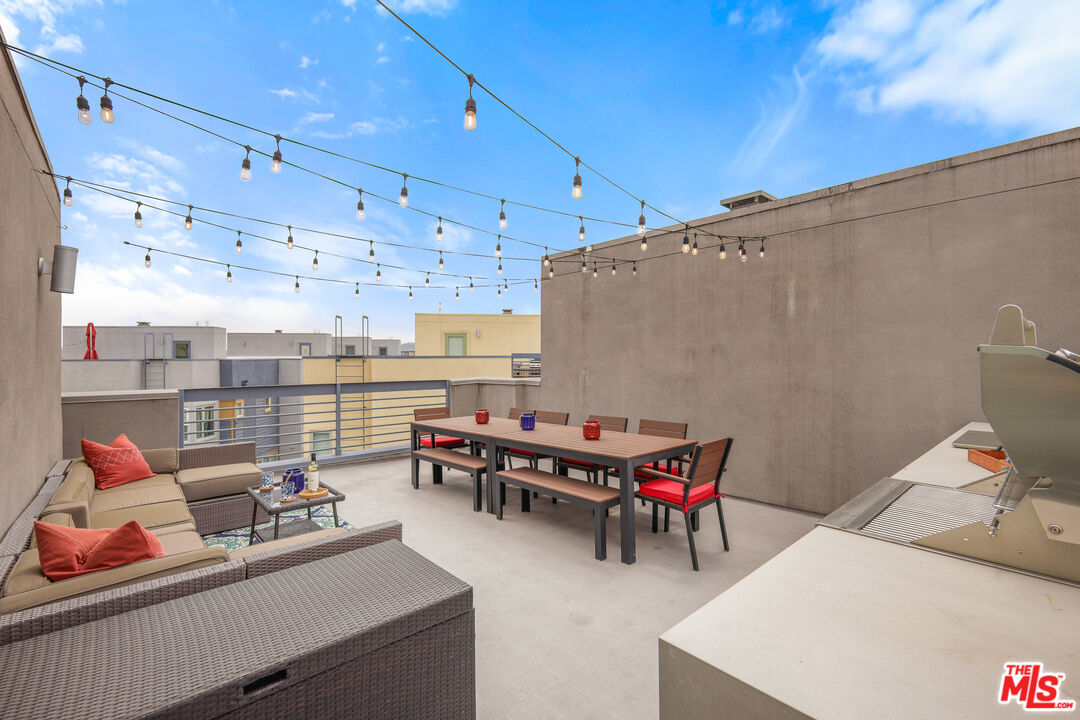
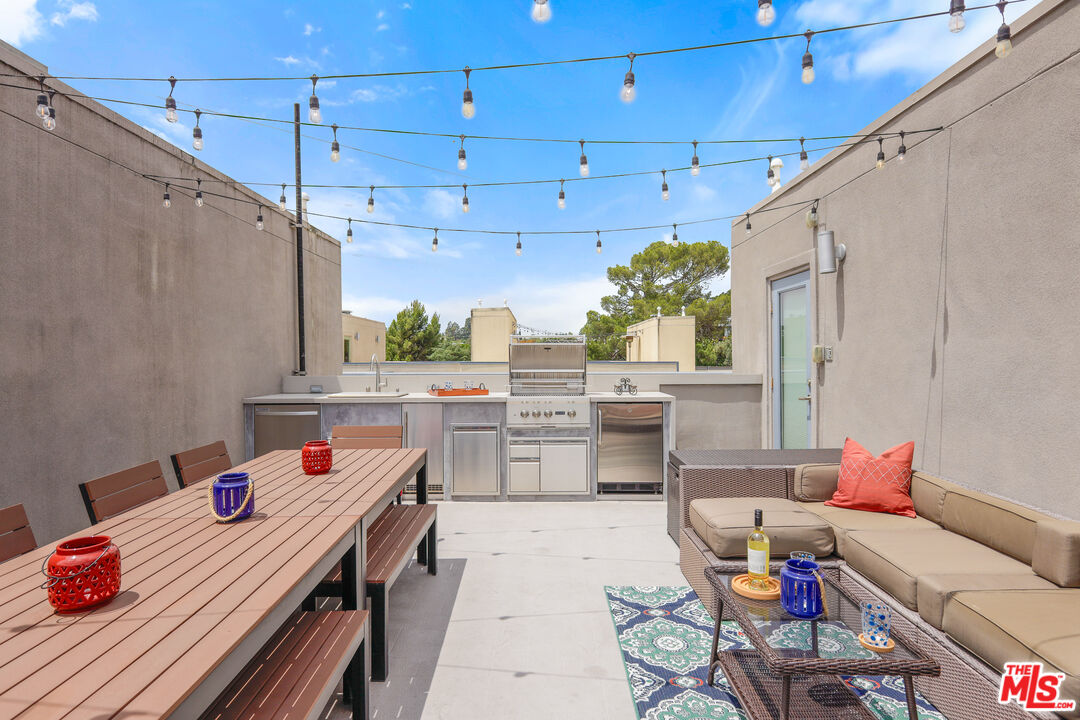
Rooftop terrace with outdoor dining table, lounge seating, string lights, and built-in grill.
Rooftop patio with an outdoor kitchen, dining table, and cushioned lounge seating.
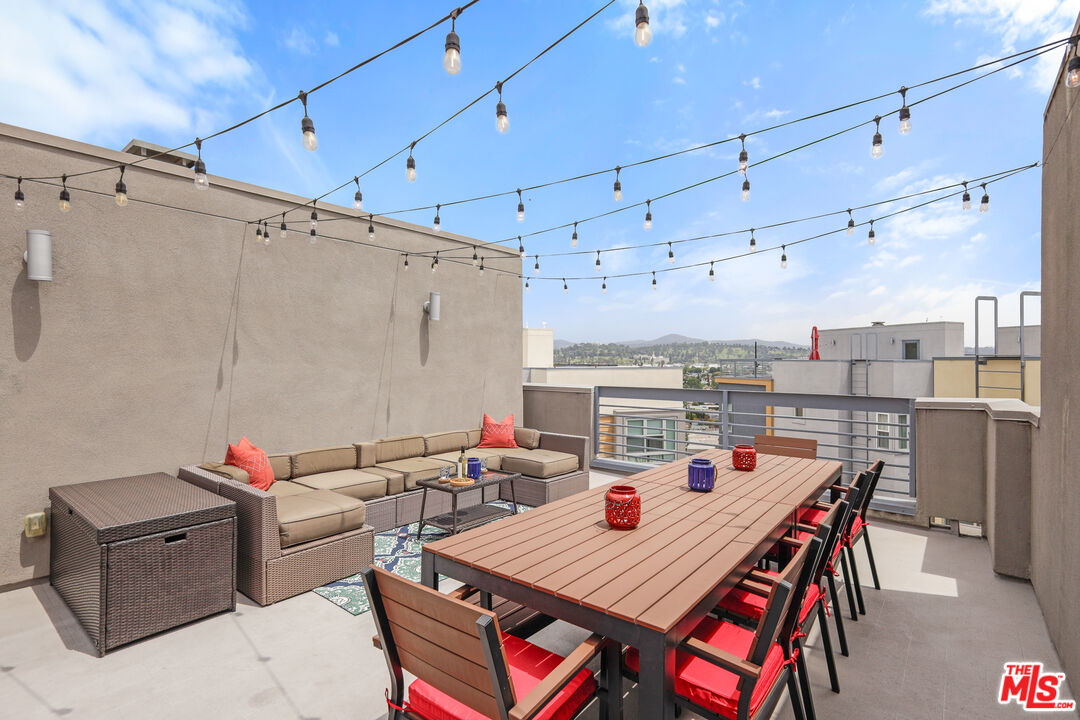
Rooftop terrace with a large dining table, lounge seating, and string lights.
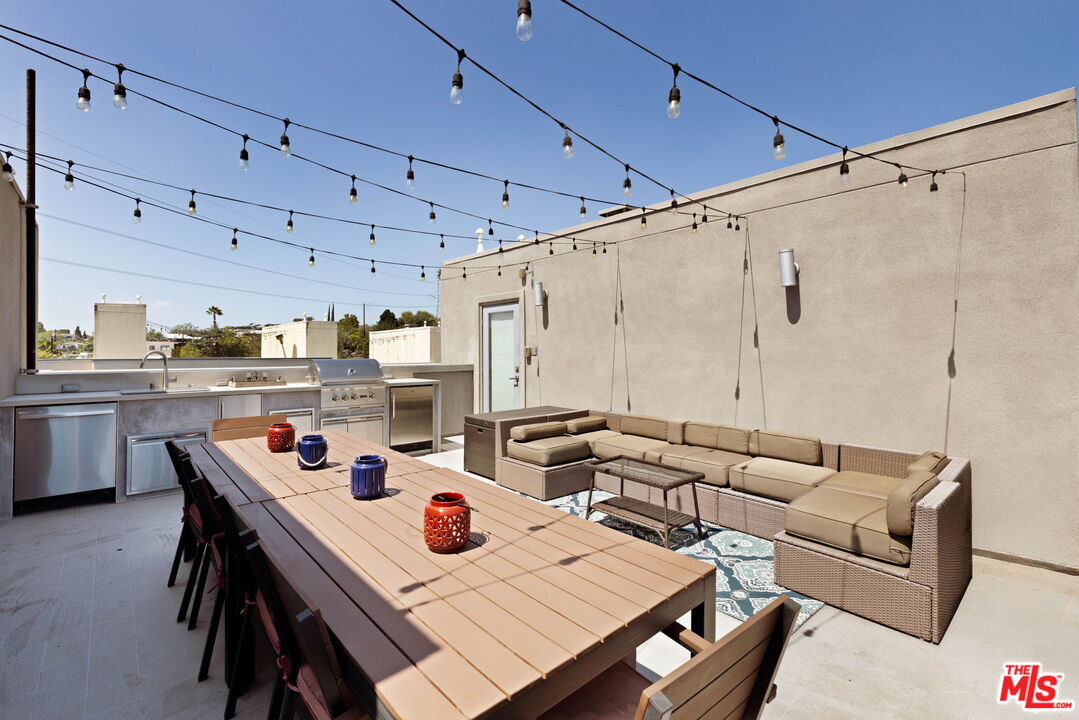
Rooftop terrace with an outdoor kitchen, long dining table, and cushioned sectional seating.
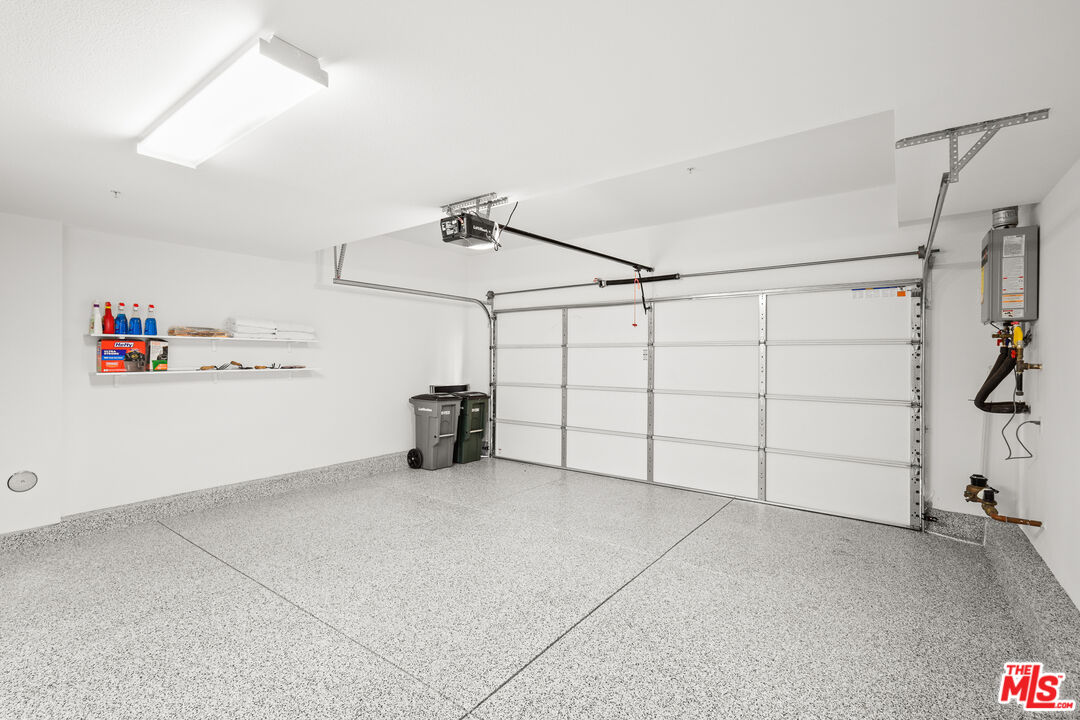
Empty garage with a speckled floor, overhead door, and wall-mounted storage shelves.
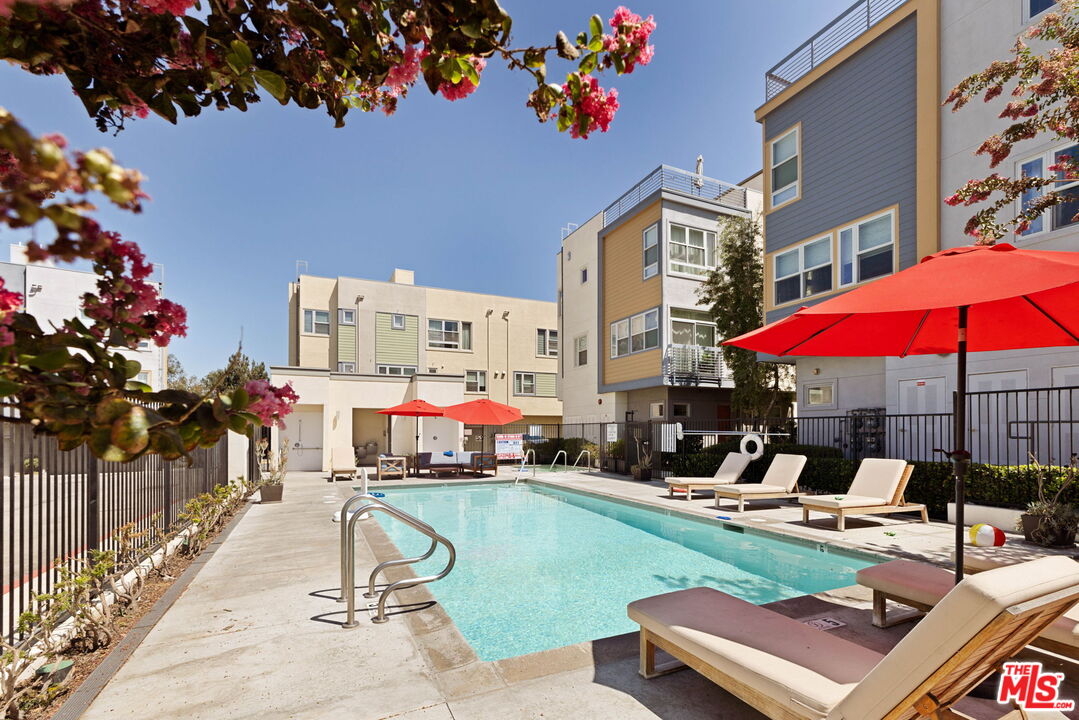
Apartment complex swimming pool with red umbrellas, lounge chairs, and flowering trees.
SEE ALL PHOTOS
Open kitchen and dining area with a large island, dark cabinetry, and wood dining table.
Open kitchen with a large island, stainless steel appliances, and pendant lighting.
Modern Los Angeles condo facade with stacked balconies, unit 1003 entrance, and front hedge.
Unit 1003 entrance with a bright yellow door, sidelights, and patio seating.
Modern multi-unit building with cream and ochre façades, balconies, and gated driveway.
Entry foyer with a staircase, a compact desk, and a white front door with glass panes.
Entry foyer with wood flooring, a staircase, and a front door with inset windows.
Entryway with a front door, narrow windows, sliding closet doors, and wood-look flooring.
Open-plan kitchen with a large island, stainless steel appliances, and living area opening to a balcony.
Modern galley kitchen with a long island, stainless steel appliances, and glass doors at the far end.
Modern kitchen with dark wood cabinets, stainless steel appliances, and a long island.
Kitchen with dark wood cabinets, stainless steel appliances, and a tile backsplash.
Kitchen with dark wood cabinets, stainless steel appliances, and a mosaic tile backsplash.
Kitchen with a large island, double-basin sink, dark cabinets, and pendant lights.
Laundry area with stacked front-loading washer and dryer beside dark cabinetry.
Bathroom with a dark wood vanity, framed mirror, three-light fixture, and toilet.
Bathroom with a dark wood vanity, large framed mirror, and toilet beside a tiled backsplash.
Balcony with metal railing, patio table and chairs, and sliding glass doors.
Interior hallway with dark built-in cabinets, wood flooring, and carpeted stairs.
Bedroom with a wall-mounted television, built-in cabinetry, and glass doors opening to a balcony.
Interior room with built-in TV cabinetry, wood flooring, and sliding glass doors to a balcony.
Wood-paneled walk-in closet with built-in shelving, overhead storage, and a desk.
Bathroom with a glass-enclosed shower and double vanity beneath a large framed mirror.
Bathroom with a glass-enclosed shower and long double-sink vanity.
Bedroom with a neatly made bed, large windows, and a dresser with mirror.
Empty narrow room with wood flooring, beige walls, and a large curtained window.
Bedroom with a blue-and-neutral bed, large curtained window, and wood dresser.
Staged bedroom with a blue quilted bed, sliding closet doors, and framed dinosaur artwork.
Empty room with sliding closet doors, dark wood flooring, and an open door.
Bathroom with a bathtub, shower curtain, toilet, and dark wood vanity.
Bathroom with a tub-shower, toilet, and dark-wood vanity.
Rooftop terrace with outdoor dining table, lounge seating, string lights, and built-in grill.
Rooftop patio with an outdoor kitchen, dining table, and cushioned lounge seating.
Rooftop terrace with a large dining table, lounge seating, and string lights.
Rooftop terrace with an outdoor kitchen, long dining table, and cushioned sectional seating.
Empty garage with a speckled floor, overhead door, and wall-mounted storage shelves.
Apartment complex swimming pool with red umbrellas, lounge chairs, and flowering trees.
For Sale

2753 Waverly Dr Unit: 1003

2753 Waverly Dr Unit: 1003, Los Angeles, CA 90039

$1,175,000
Discover elevated Silver Lake living in this stylish three-bedroom townhome in the coveted Latitudes community. Designed for effortless indoor-outdoor living, the light-filled open floor plan features expansive windows, a private balcony, and a beautifully appointed kitchen with an oversized island and premium Viking appliances. A flexible entry-level space is ideal for a home office or studio, while upstairs, the spacious primary suite offers an en-suite bath and cedar-lined walk-in closet, complemented by two additional bedrooms and a full bath. The true standout is the spectacular private rooftop deck, the only one in the community featuring a fully equipped outdoor kitchen with barbecue, refrigerator, ice maker, and dishwasher. An exceptional setting for sunset dinners, entertaining, or simply enjoying the California lifestyle. Additional highlights include an attached two-car garage with Tesla EV charger, QuietRock soundproofing, central HVAC, and access to the community pool, spa, and guest parking. Located in the desirable Ivanhoe Elementary School district, just moments from the Silver Lake Reservoir and neighborhood favorites including Forage, Edendale, and Blair's. A rare opportunity to enjoy modern design, exceptional amenities, and a truly unique rooftop retreat in the heart of Silver Lake. Some photos are virtually staged.

3
beds

3
baths

1,661 Sq.Ft. LIVING AREA

0.3 Acres lot

Lorraine Getz

Lorraine Getz

Features & Amenities

Interior

  • total bedrooms3
  • Total bathrooms3
  • full bathrooms3
  • Laundry room Laundry Area
  • Flooring Carpet, Tile, Wood
  • Fireplace None
  • APPLIANCES Built-Ins, Dishwasher, Dryer, Freezer, Garbage Disposal, Microwave, Refrigerator, Range/Oven, Washer

Area & Lot

  • Status For Sale
  • Living Area1,661 Sq.Ft.
  • Lot Area0.3 Acres
  • MLS® ID26103822
  • TypeCondo
  • YEAR BUILT2016
  • NeighborhoodSilver Lake
  • Architecture StylesArchitectural
  • View DescriptionHills, Mountains, City Lights

Exterior

  • STORIES3
  • PoolIn Ground, Association Pool
  • parkingGarage
  • HEAT TYPECentral
  • AIR CONDITIONINGAir Conditioning
  • security FeaturesSmoke Detector, Gated, Carbon Monoxide Detector(s), Card/Code Access

Financial

  • Sales Price$1,175,000
  • HOA $598/mo
  • Zoning LARD2
Open kitchen with a large island, stainless steel appliances, and pendant lighting.

Schedule a Showing

We would love to show you our beautiful property. Please select your preferred date and time below. An agent will be in touch shortly to confirm your appointment.

Schedule a Showing

We would love to show you our beautiful property. Please select your preferred date and time below. An agent will be in touch shortly to confirm your appointment.

Thank you for your interest in 2753 Waverly Dr Unit: 1003, Los Angeles, CA 90039. We are reviewing your request and will be in touch shortly!

Mortgage Calculator

Estimate your monthly mortgage payment, including the principal and interest, property taxes, and HOA. Adjust the values to generate a more accurate rate.

All estimates are provided for informational purposes only. Actual amounts may vary.
$0,000 Your Payment 20 15 65
$0,000 Your Payment

Silver Lake

34.0829° N, 118.2733° W

Explore

Personalized Service, Proven Results

Whether you’re buying, selling, or investing, Lorraine is here to deliver results with integrity and heart.

Follow Me on Instagram