Search
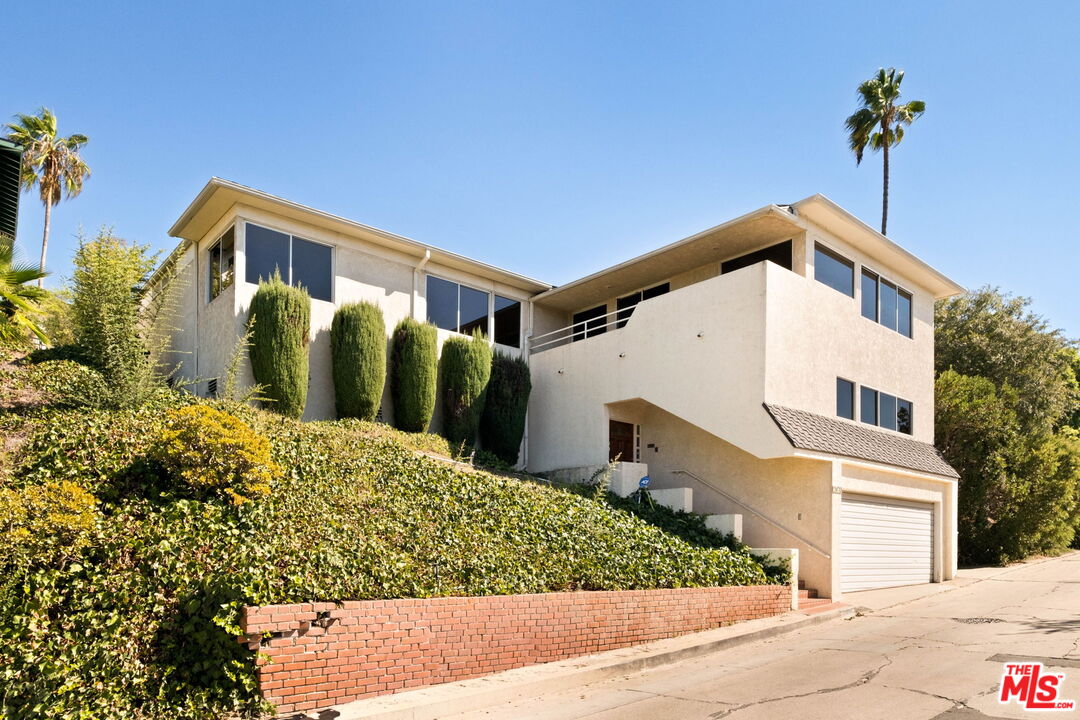
Modern cream stucco home with large windows, landscaped hillside, brick retaining wall, and attached garage.
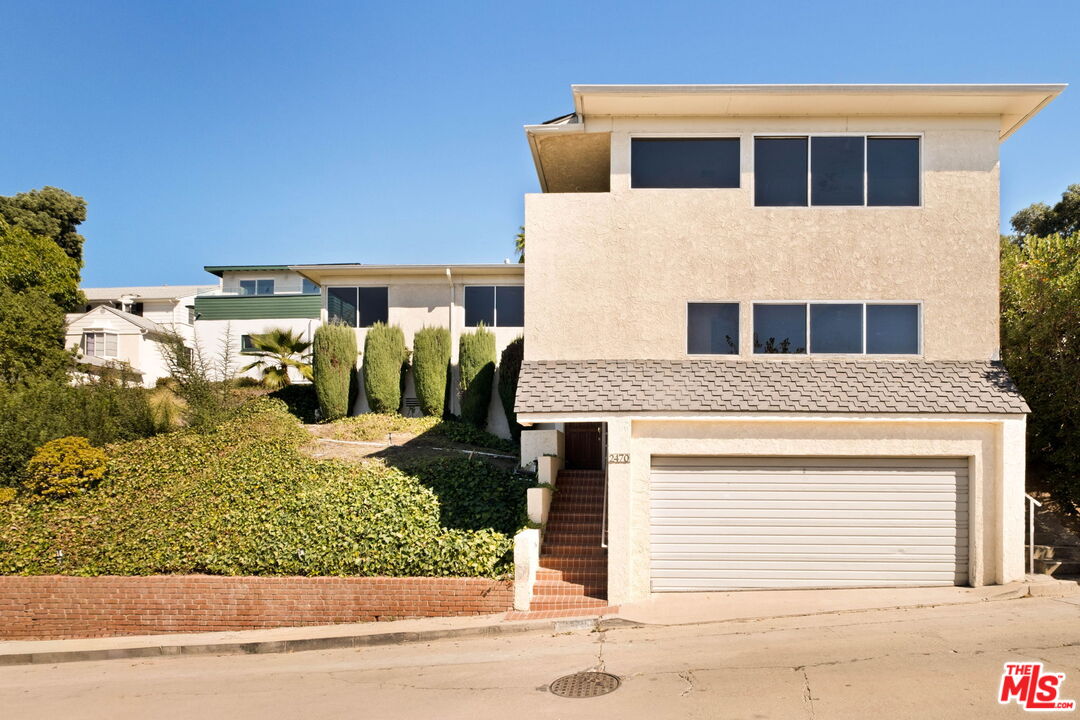
Multi-level stucco home with a wide garage and brick entry stairs beside a sloped landscaped yard.
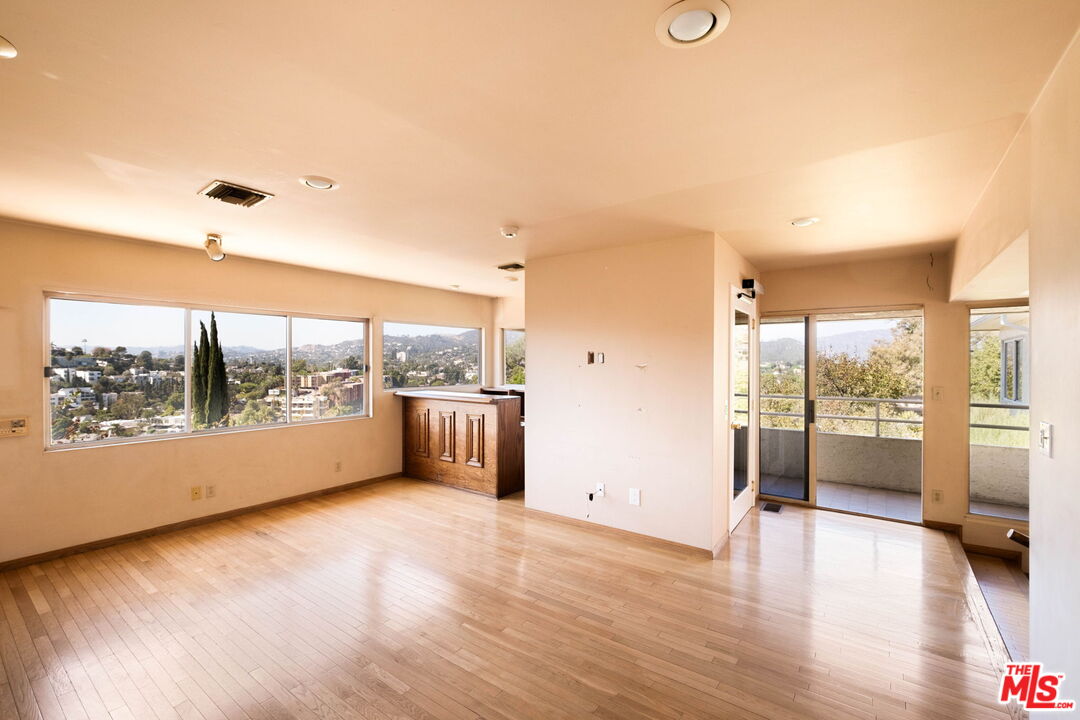
Empty living and dining area with wood floors, large hillside-view windows, and sliding doors to a balcony.
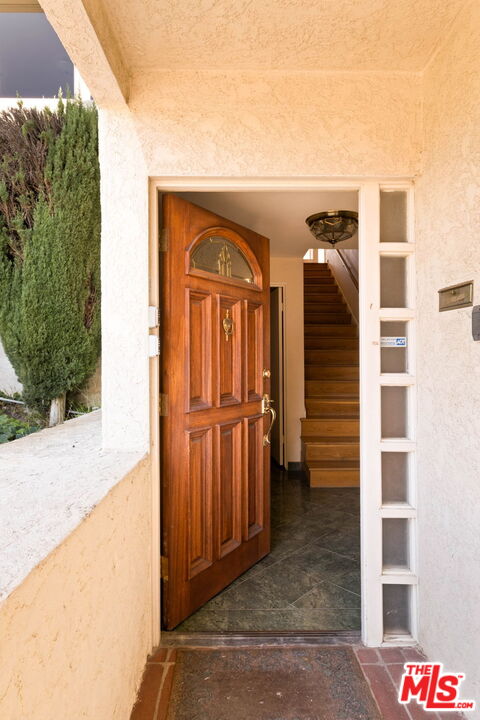
Open wooden front door reveals a staircase beyond a tiled porch.
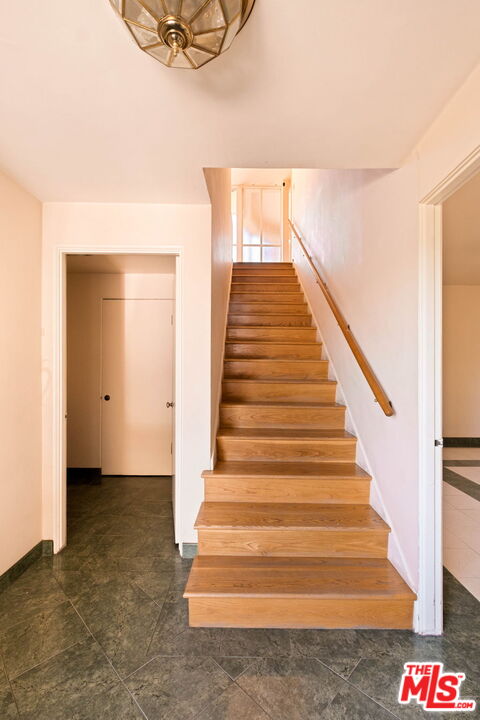
Entry hall with a broad wooden staircase and dark green tile flooring.
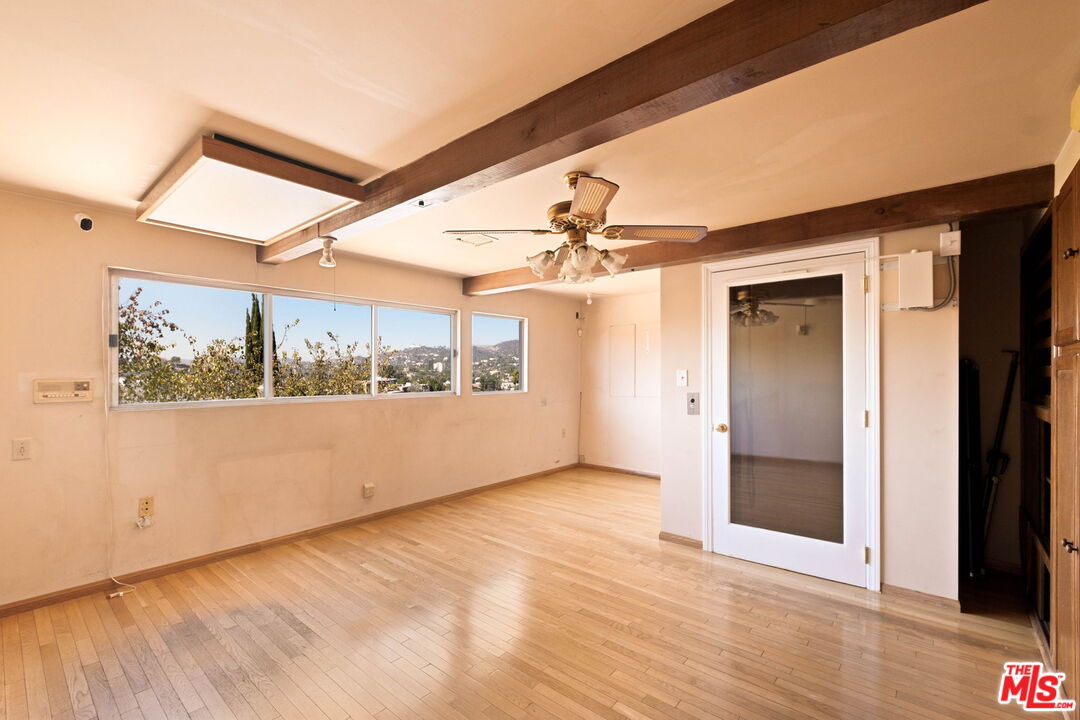
Empty room with wood floors, exposed ceiling beams, and windows overlooking hillside homes.
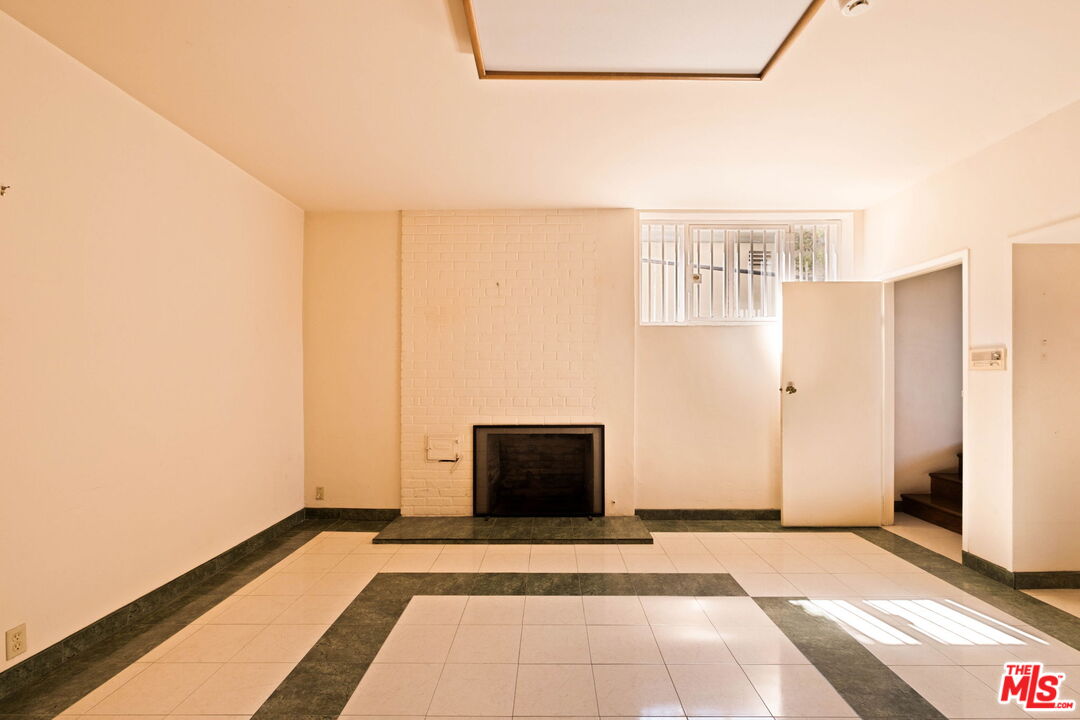
Vacant living room with a white brick fireplace, geometric tile floor, and stairs through an open doorway.
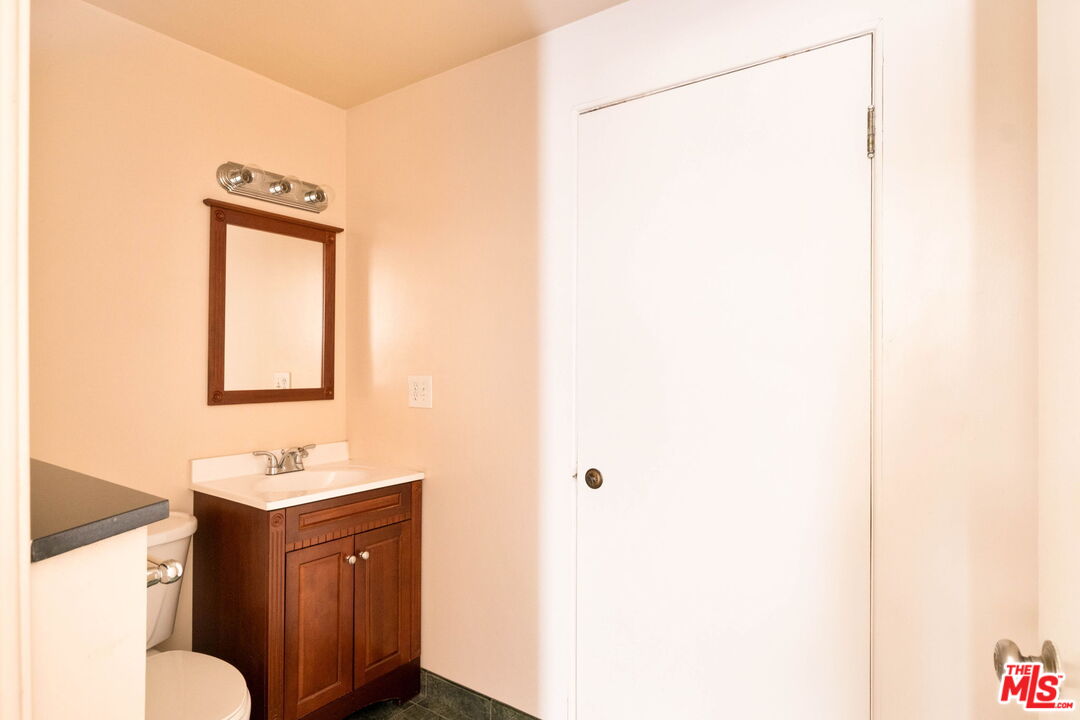
Bathroom with a dark wood vanity, white sink, framed mirror, and large white door.
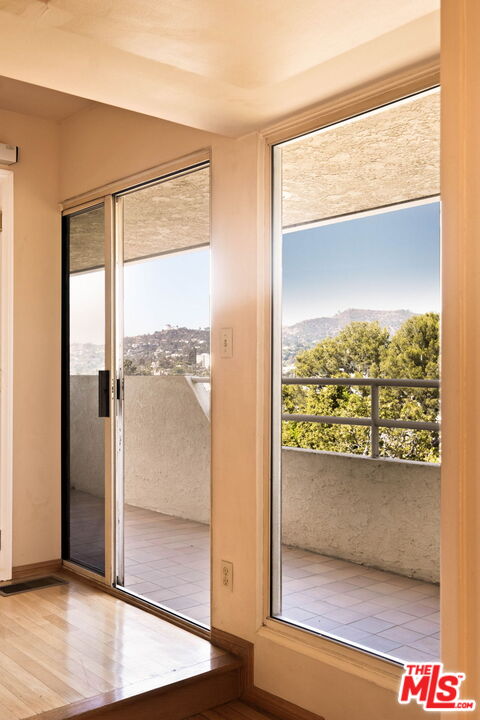
Room with hardwood floors and sliding glass doors opening to a balcony with hillside views.
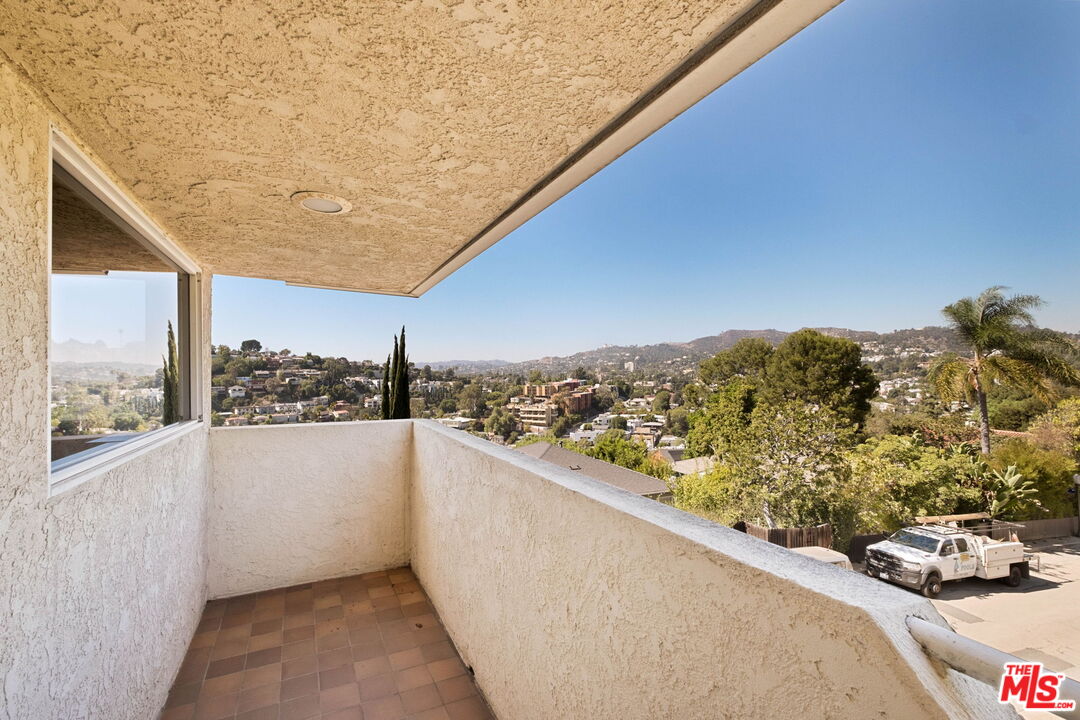
Tiled balcony overlooking a tree-filled hillside neighborhood.
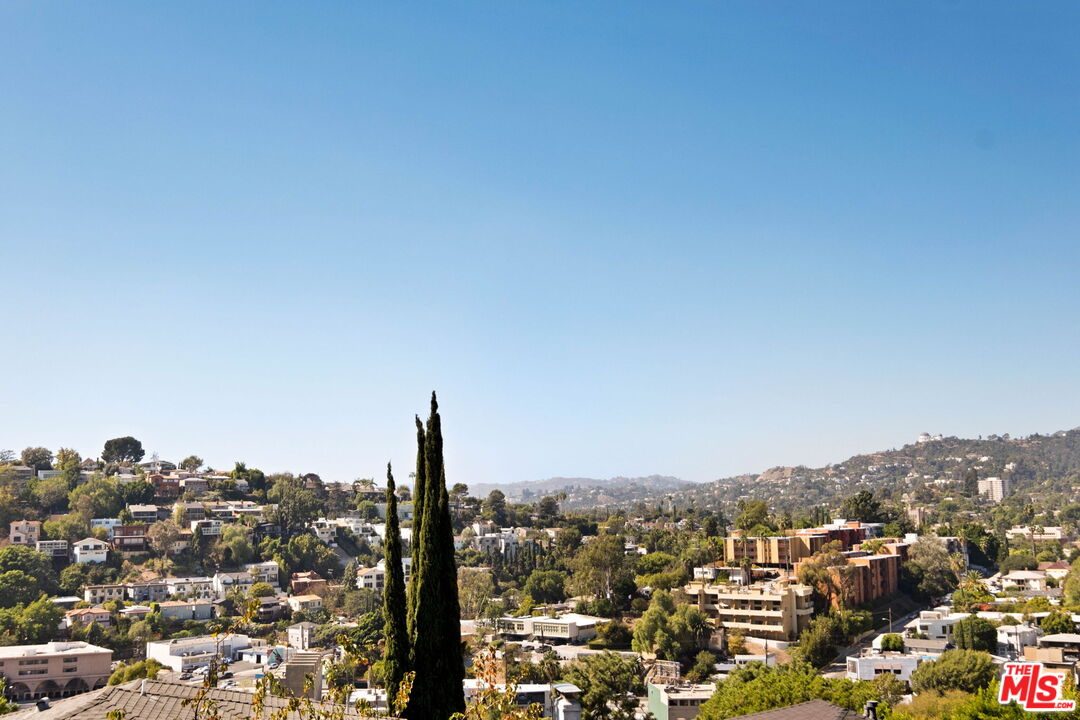
Panoramic view of hillside homes and distant hills, framed by two tall cypress trees.
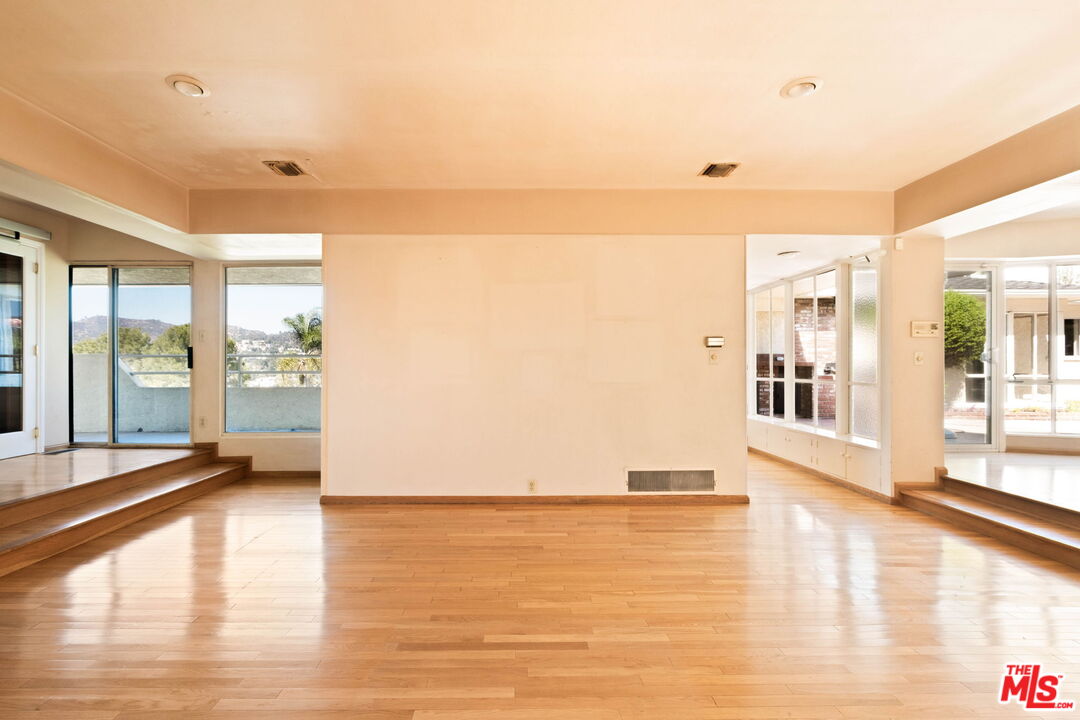
Vacant living room with hardwood floors, raised window areas, and distant hillside views.
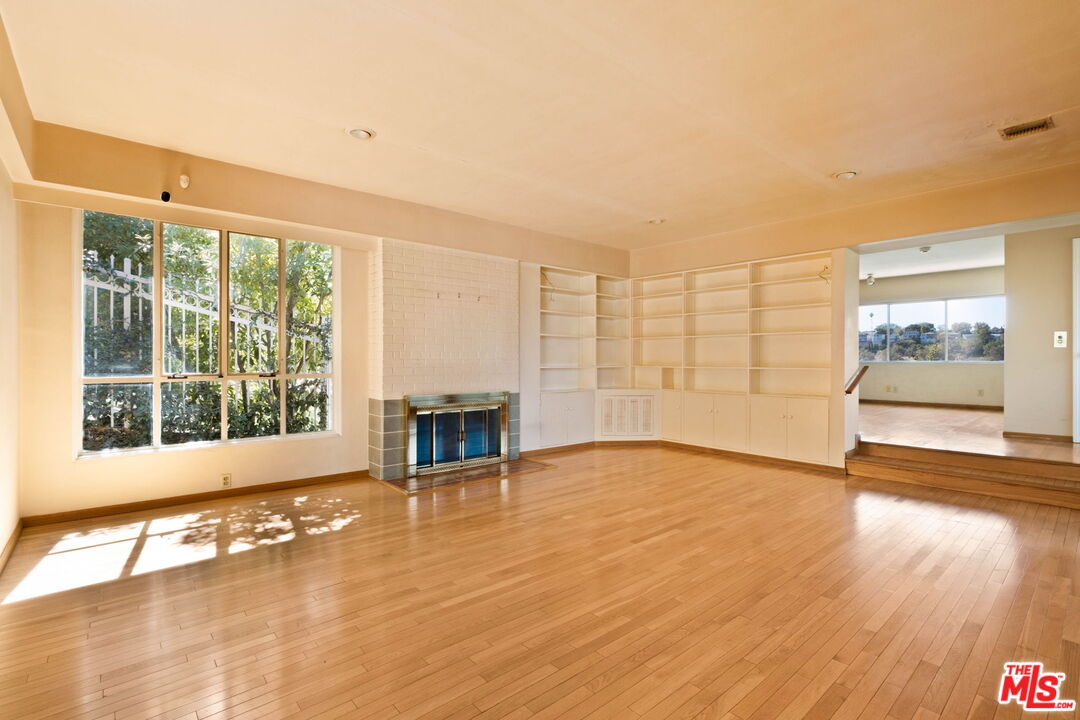
Vacant living room with hardwood floors, a fireplace, and built-in shelving beside a large window.
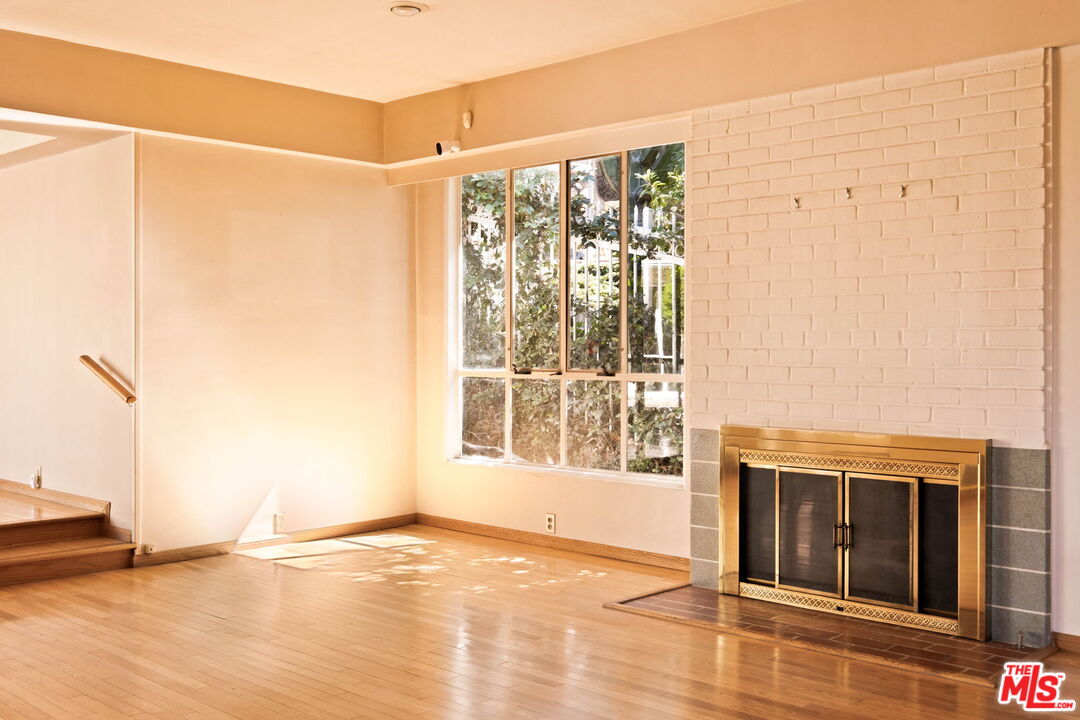
Empty living room with hardwood floors, a brass-trimmed brick fireplace, and a large window.
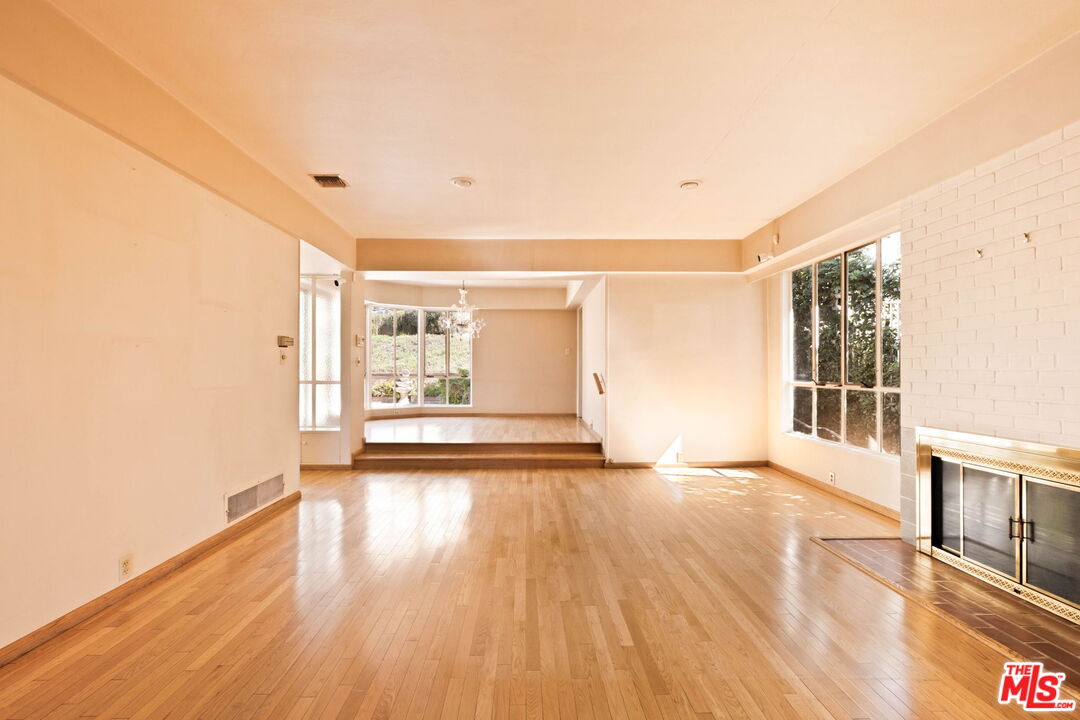
Vacant living room with hardwood floors, a white brick fireplace, and a raised area at the back.
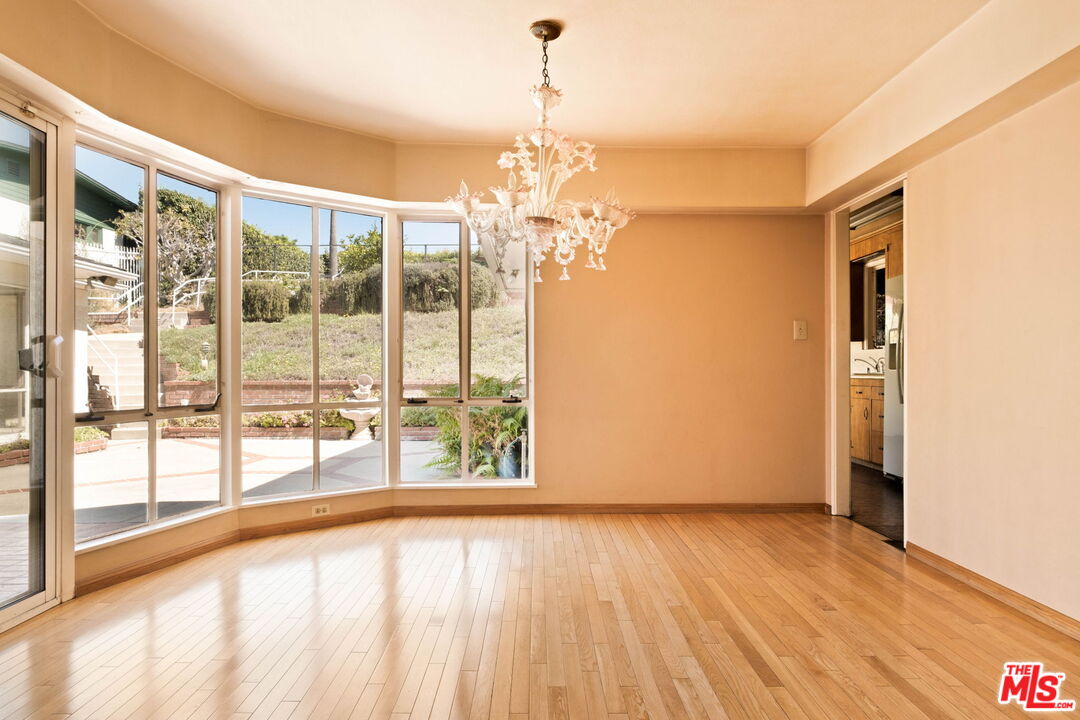
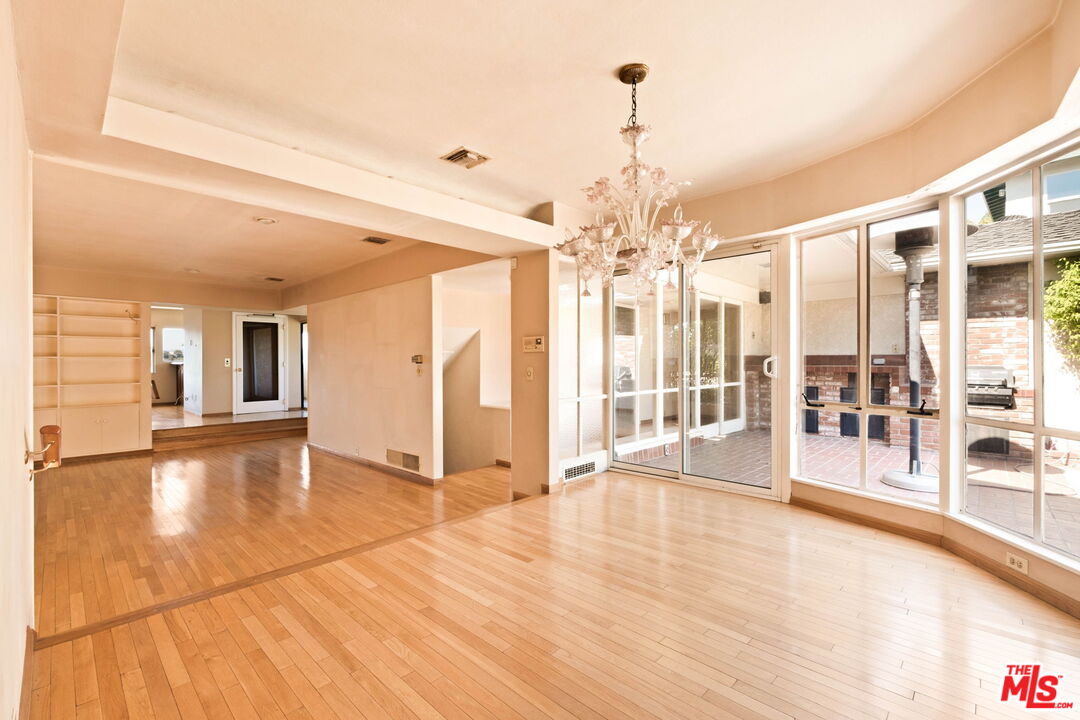
Empty dining room with curved floor-to-ceiling windows, polished hardwood floors, and a white chandelier.
Empty hardwood living and dining area with a chandelier and glass doors opening to a brick patio.
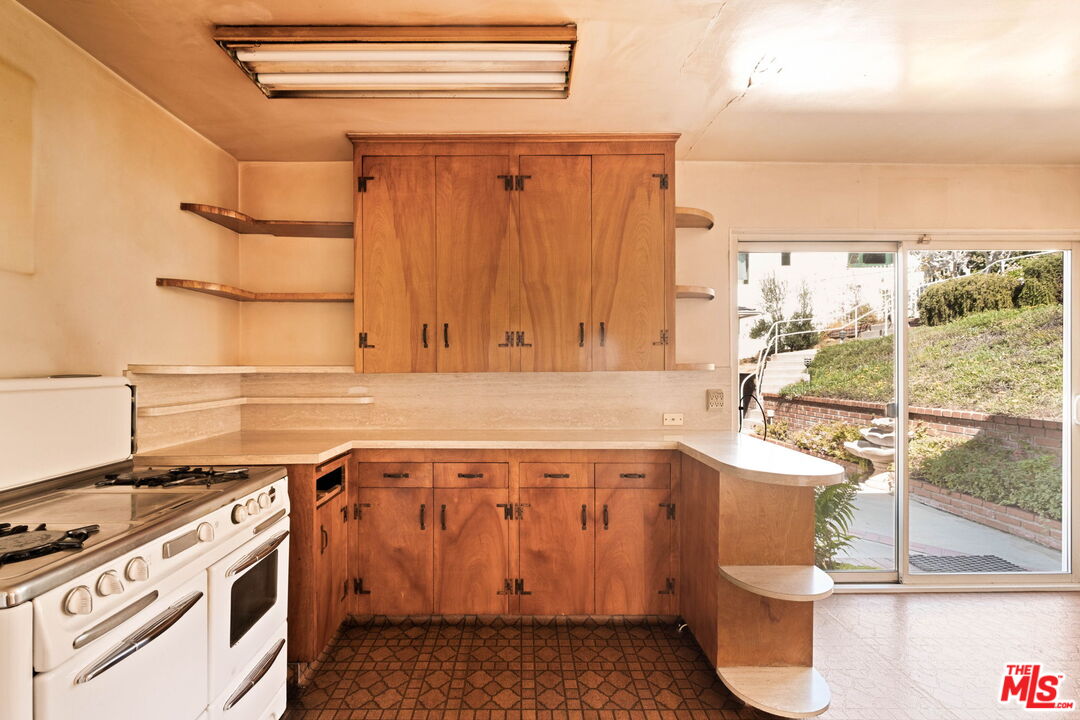
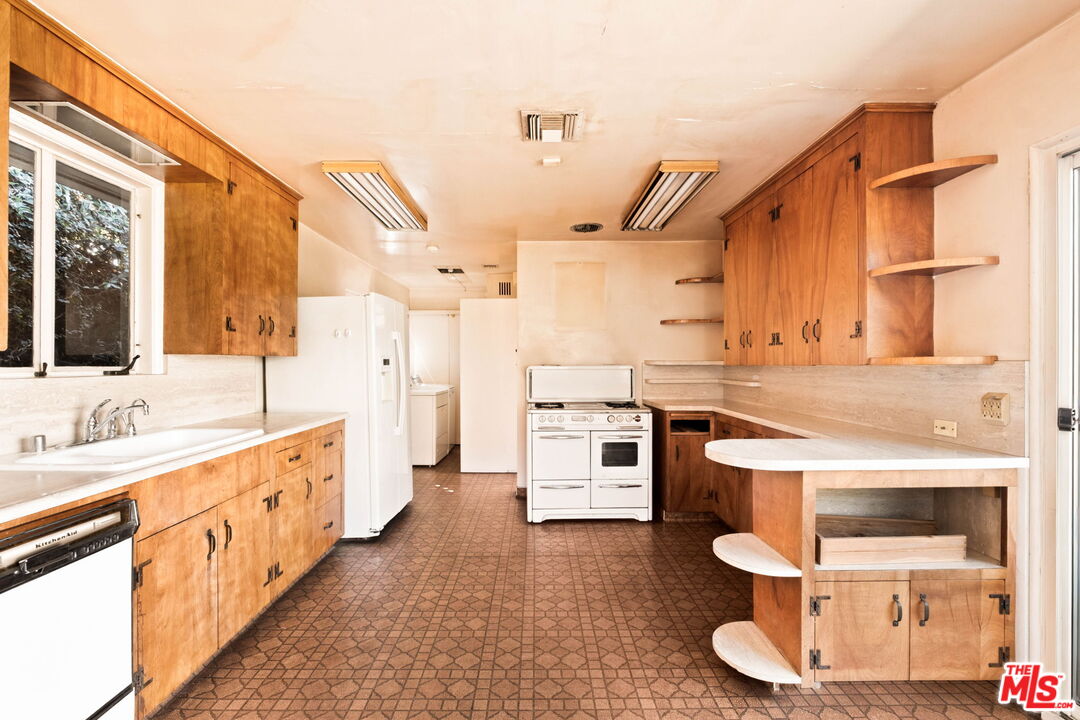
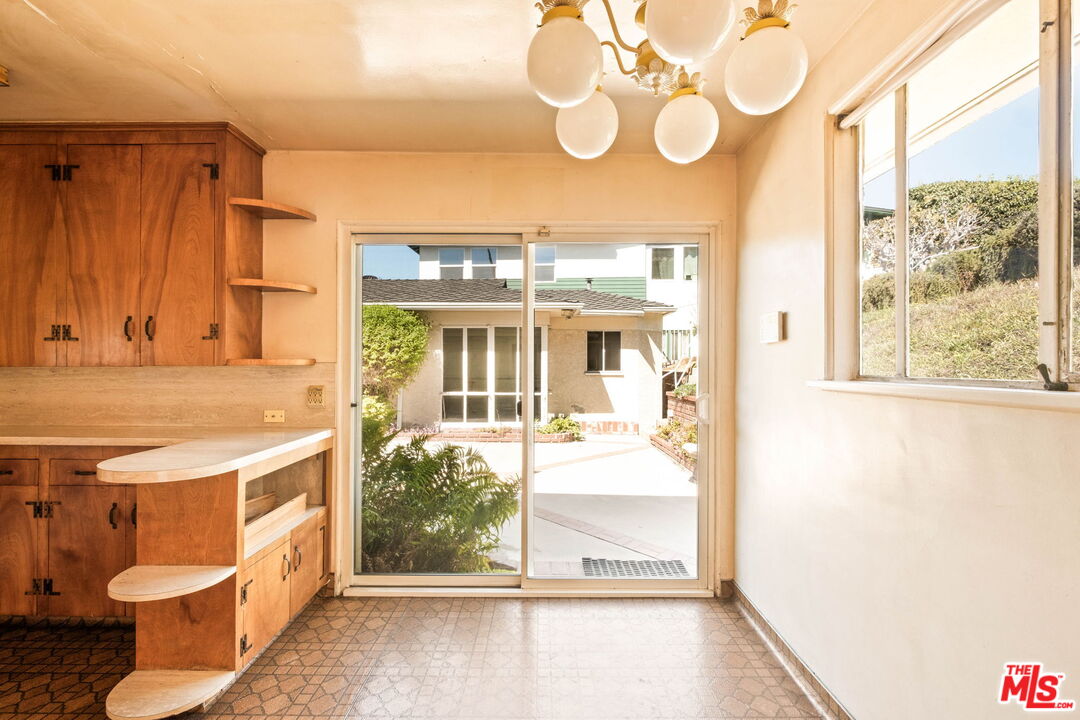
Kitchen with wood cabinetry, a white gas range, and sliding glass doors to a garden.
Older kitchen with wood cabinets, a central white range, patterned tile flooring, and a curved peninsula.
Kitchen with warm wood cabinets and a curved counter beside sliding glass doors to a patio.
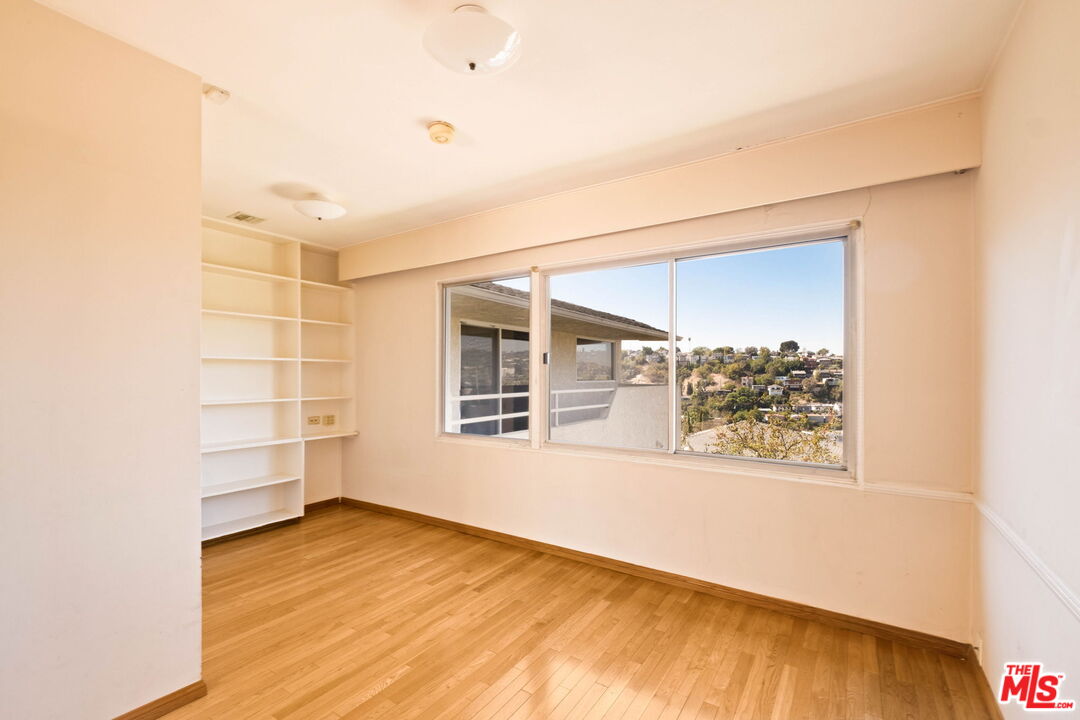
Empty room with hardwood floors, built-in shelving, and a large window overlooking a hillside neighborhood.
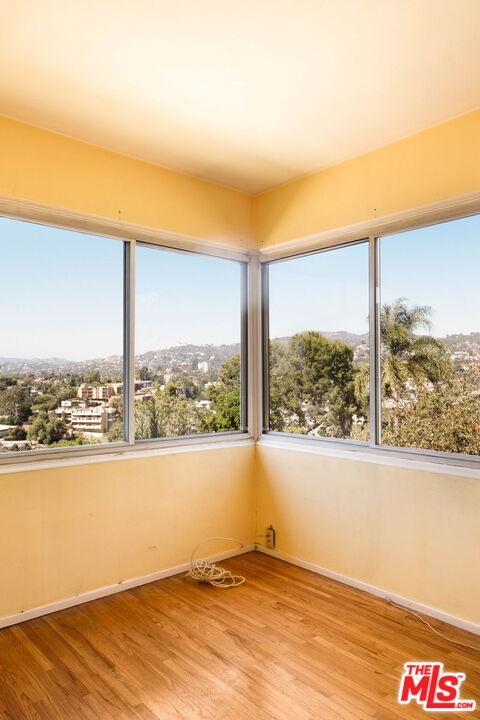
Empty room with hardwood floors and corner windows overlooking a leafy hillside neighborhood.
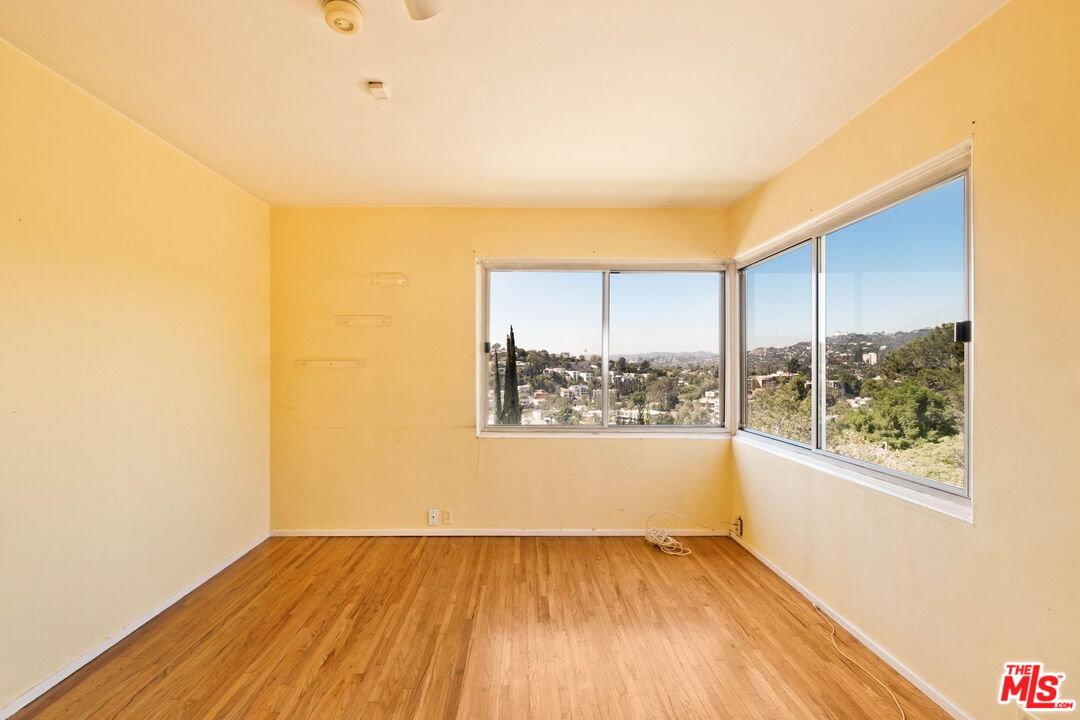
Vacant room with hardwood floors and corner windows overlooking a leafy hillside neighborhood.
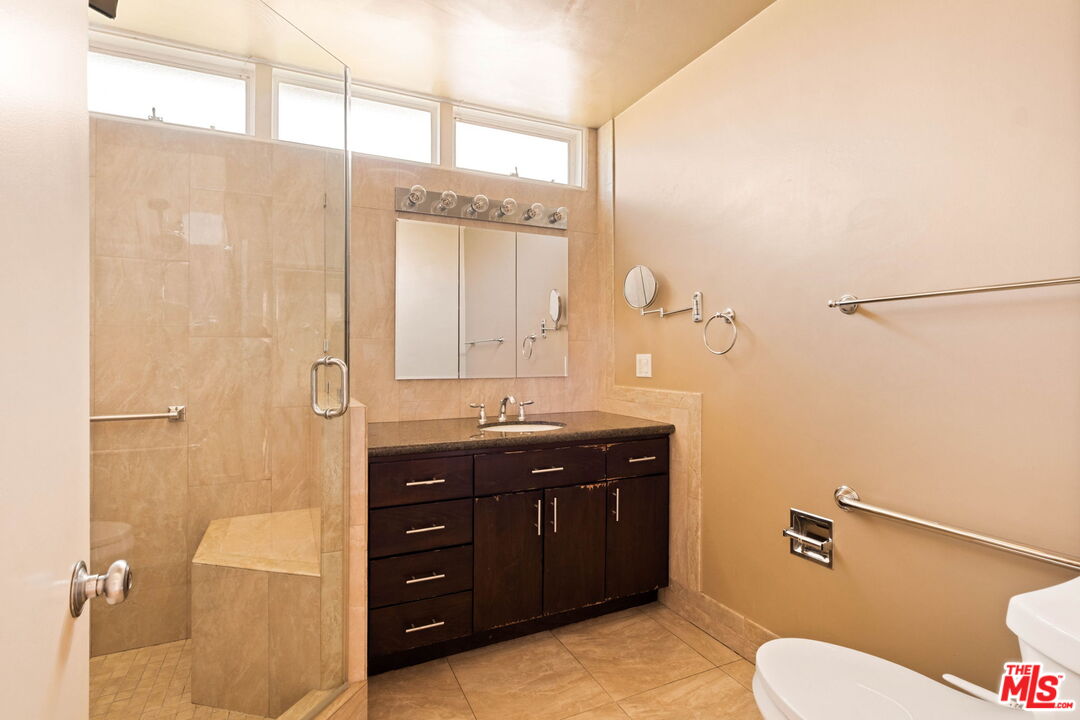
Bathroom with a glass-enclosed tiled shower, dark wood vanity, and high windows.
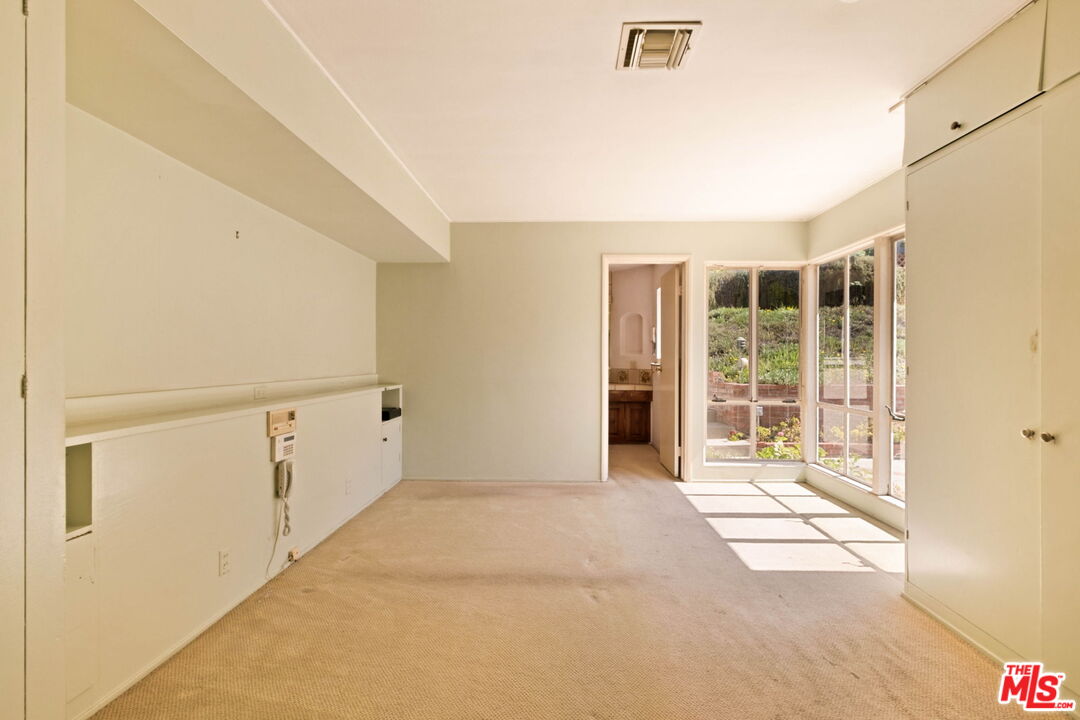
Unfurnished carpeted room with built-in cabinetry and sunny glass doors opening toward a patio.
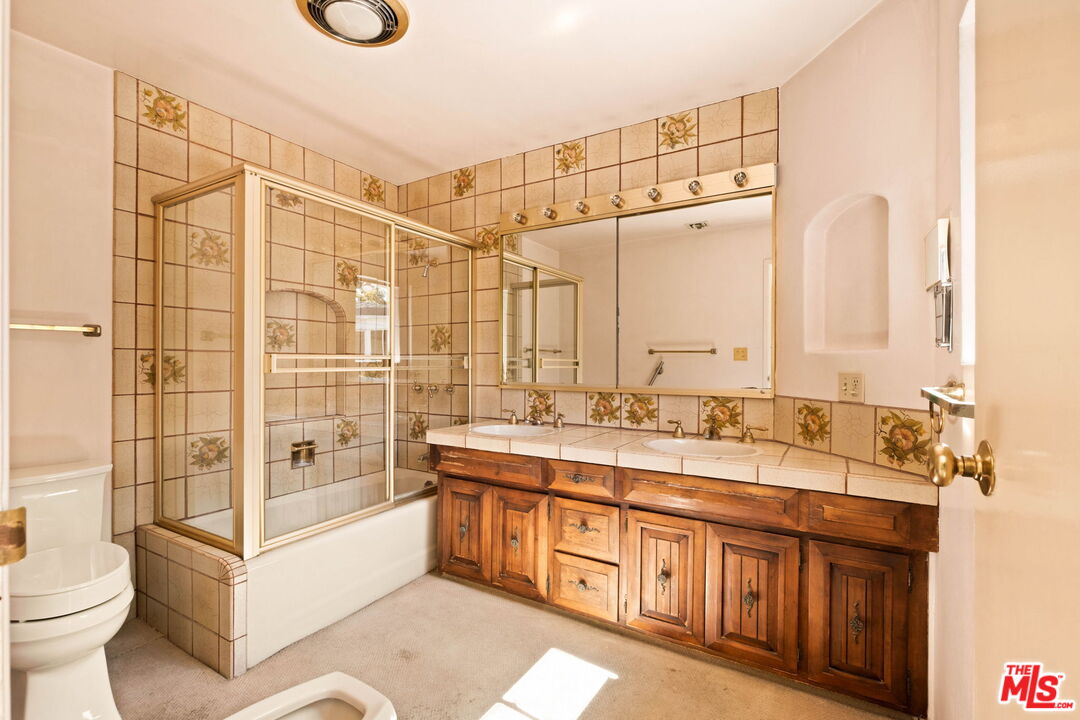
Bathroom with floral tile, glass-enclosed tub and shower, and long wood vanity.
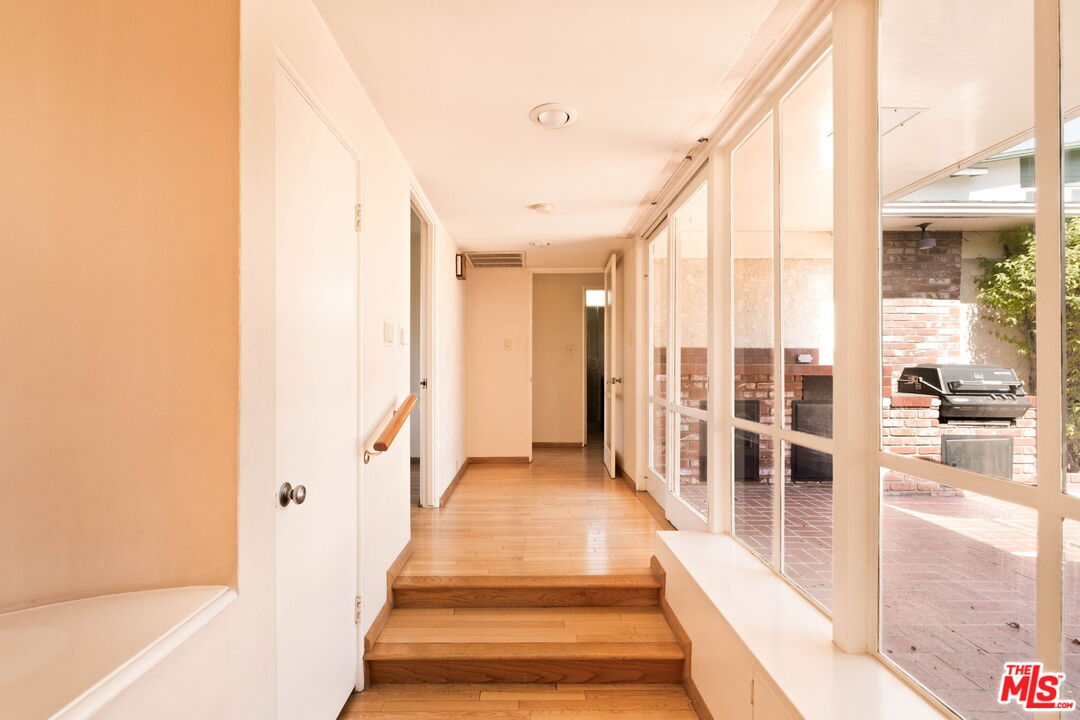
Bright hallway with hardwood steps and glass doors overlooking a brick patio.
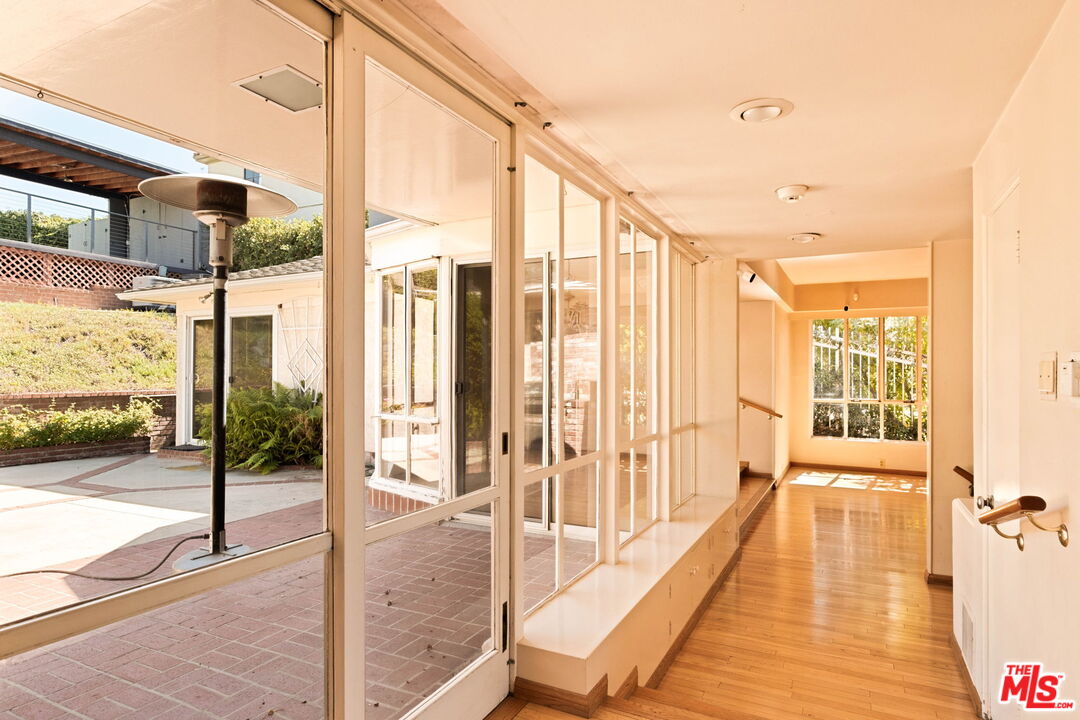
Bright hallway with hardwood floors, built-in bench, and glass doors overlooking a brick patio.
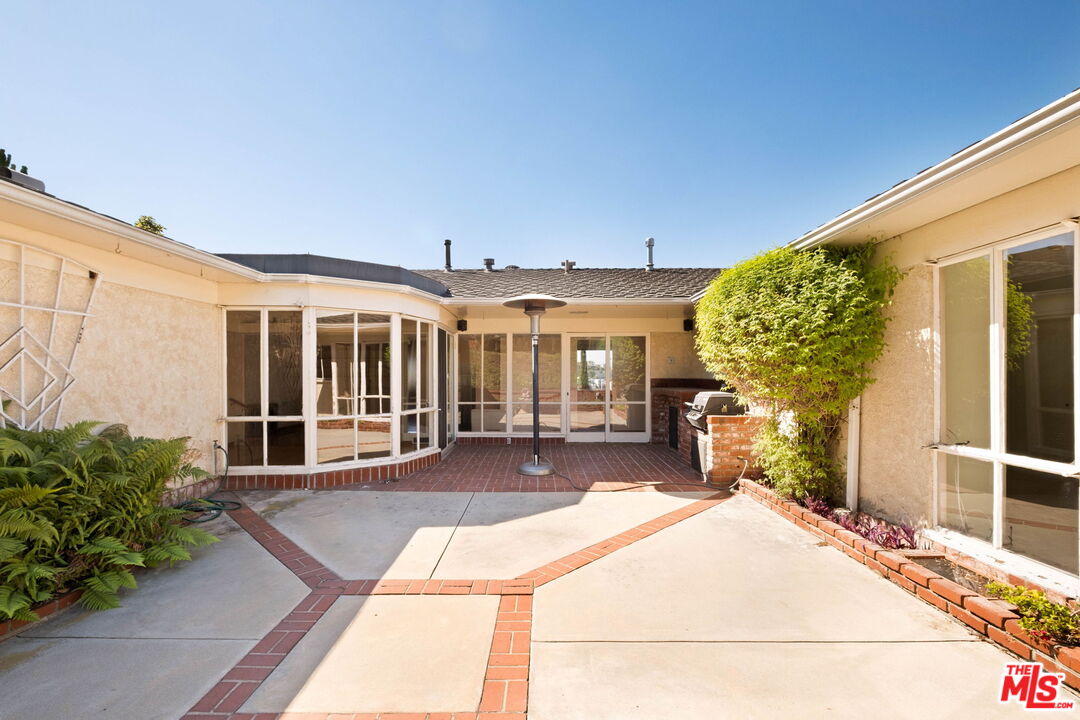
Enclosed courtyard patio with brick-edged paving, glass doors, and a grill.
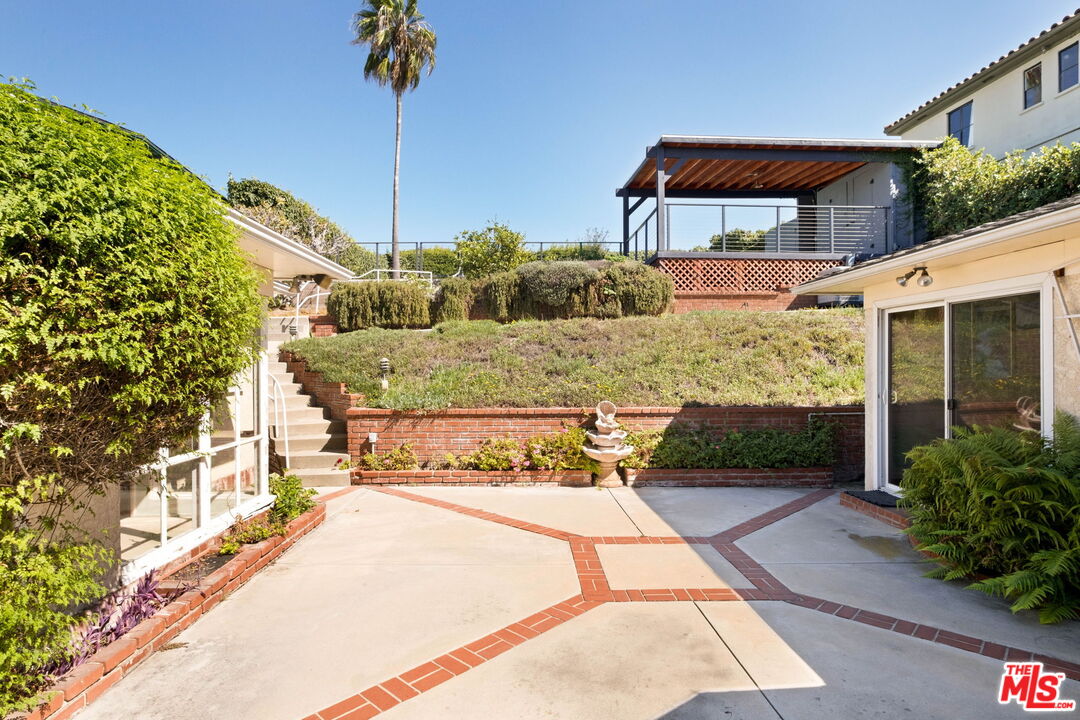
Courtyard patio with brick-edged paving, terraced garden, fountain, and covered pergola.
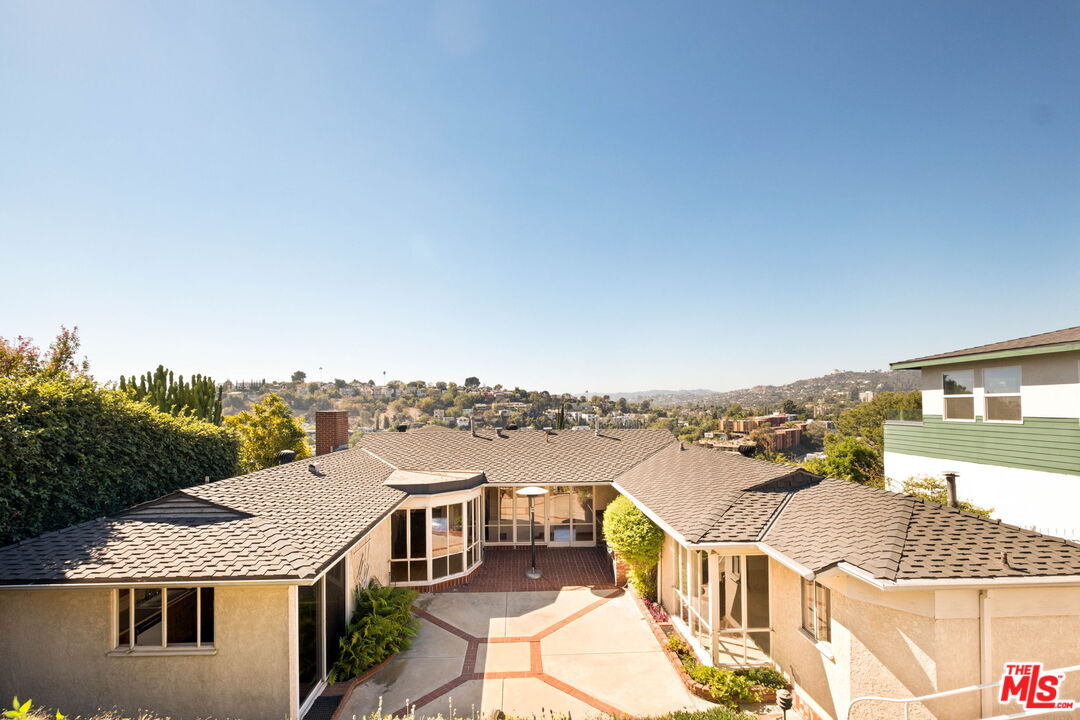
Single-story home surrounding a paved courtyard, with hillside homes visible beyond.
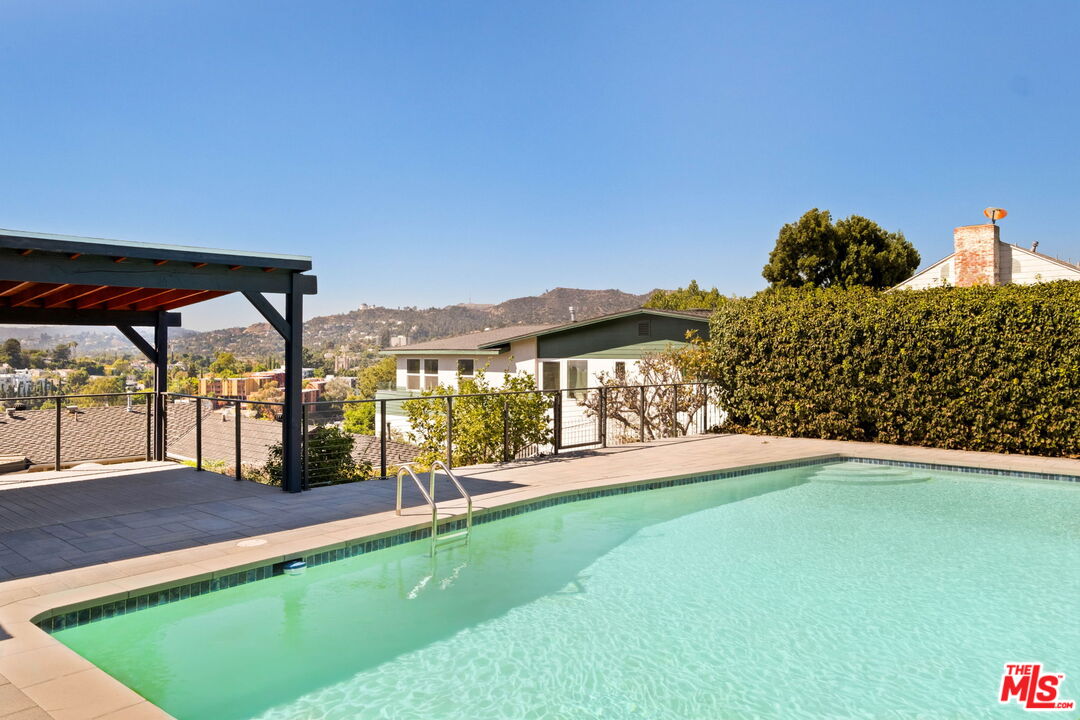
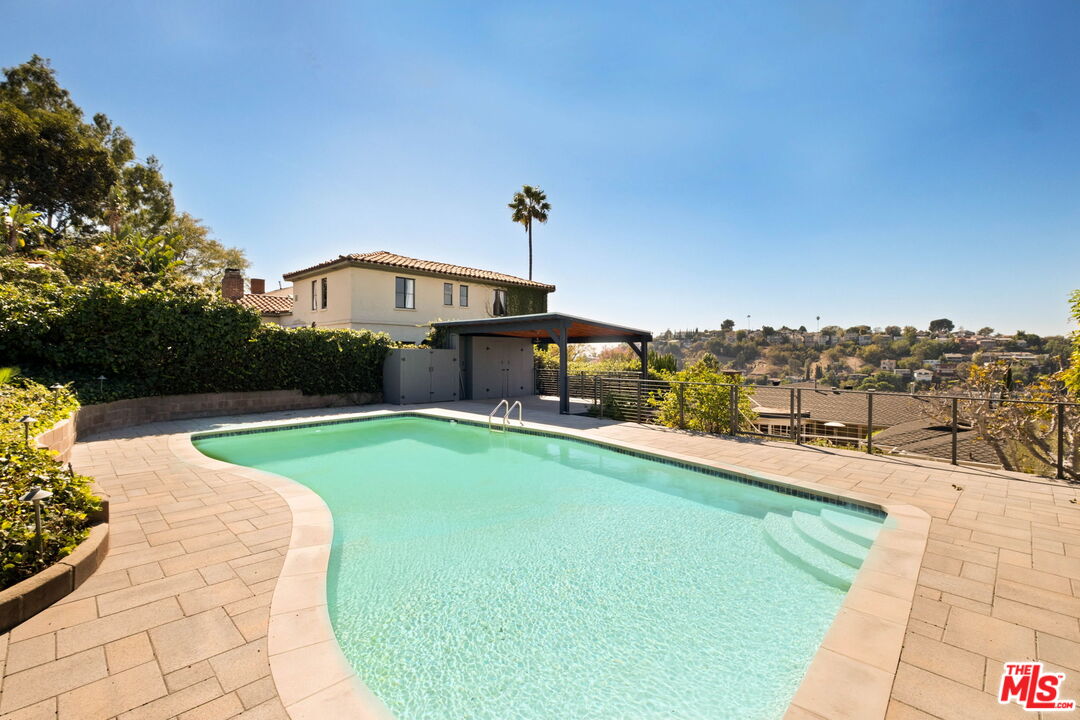
Swimming pool beside a covered patio, with a tall hedge and distant hills.
Backyard swimming pool and paved patio overlooking hillside homes.
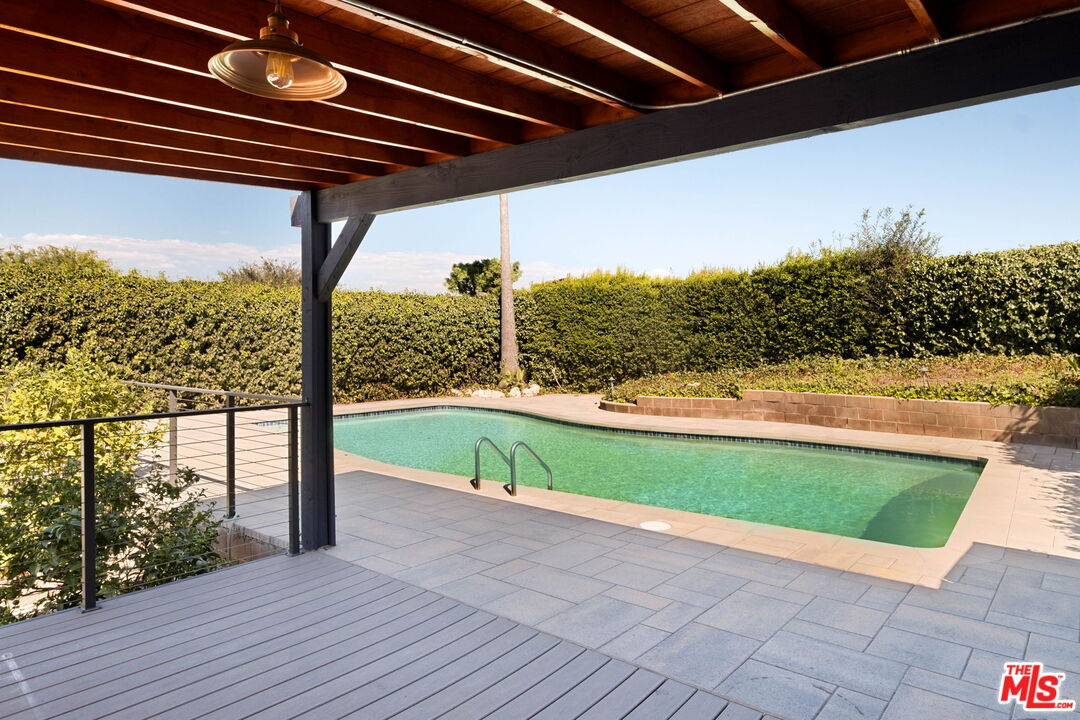
Backyard swimming pool beneath a wood-beamed pergola, surrounded by a paved patio and tall hedges.
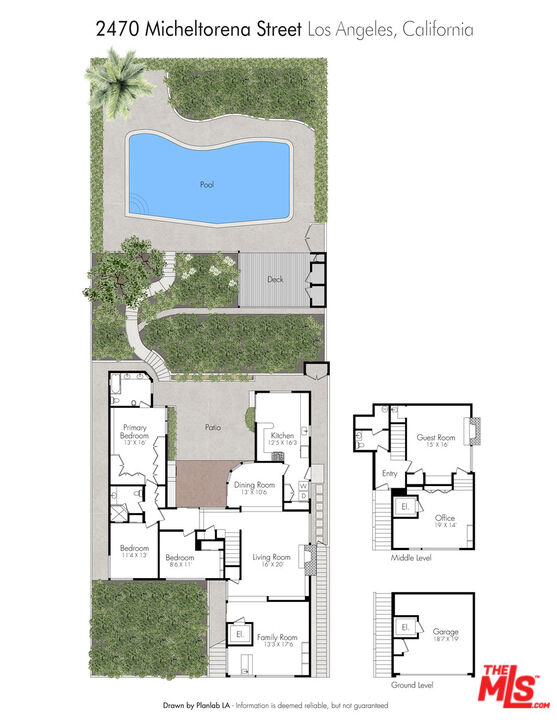
Two-level floor plan with a pool, patio, bedrooms, living and dining rooms, office, and garage.
SEE ALL PHOTOS
Modern cream stucco home with large windows, landscaped hillside, brick retaining wall, and attached garage.
Multi-level stucco home with a wide garage and brick entry stairs beside a sloped landscaped yard.
Empty living and dining area with wood floors, large hillside-view windows, and sliding doors to a balcony.
Open wooden front door reveals a staircase beyond a tiled porch.
Entry hall with a broad wooden staircase and dark green tile flooring.
Empty room with wood floors, exposed ceiling beams, and windows overlooking hillside homes.
Vacant living room with a white brick fireplace, geometric tile floor, and stairs through an open doorway.
Bathroom with a dark wood vanity, white sink, framed mirror, and large white door.
Room with hardwood floors and sliding glass doors opening to a balcony with hillside views.
Tiled balcony overlooking a tree-filled hillside neighborhood.
Panoramic view of hillside homes and distant hills, framed by two tall cypress trees.
Vacant living room with hardwood floors, raised window areas, and distant hillside views.
Vacant living room with hardwood floors, a fireplace, and built-in shelving beside a large window.
Empty living room with hardwood floors, a brass-trimmed brick fireplace, and a large window.
Vacant living room with hardwood floors, a white brick fireplace, and a raised area at the back.
Empty dining room with curved floor-to-ceiling windows, polished hardwood floors, and a white chandelier.
Empty hardwood living and dining area with a chandelier and glass doors opening to a brick patio.
Kitchen with wood cabinetry, a white gas range, and sliding glass doors to a garden.
Older kitchen with wood cabinets, a central white range, patterned tile flooring, and a curved peninsula.
Kitchen with warm wood cabinets and a curved counter beside sliding glass doors to a patio.
Empty room with hardwood floors, built-in shelving, and a large window overlooking a hillside neighborhood.
Empty room with hardwood floors and corner windows overlooking a leafy hillside neighborhood.
Vacant room with hardwood floors and corner windows overlooking a leafy hillside neighborhood.
Bathroom with a glass-enclosed tiled shower, dark wood vanity, and high windows.
Unfurnished carpeted room with built-in cabinetry and sunny glass doors opening toward a patio.
Bathroom with floral tile, glass-enclosed tub and shower, and long wood vanity.
Bright hallway with hardwood steps and glass doors overlooking a brick patio.
Bright hallway with hardwood floors, built-in bench, and glass doors overlooking a brick patio.
Enclosed courtyard patio with brick-edged paving, glass doors, and a grill.
Courtyard patio with brick-edged paving, terraced garden, fountain, and covered pergola.
Single-story home surrounding a paved courtyard, with hillside homes visible beyond.
Swimming pool beside a covered patio, with a tall hedge and distant hills.
Backyard swimming pool and paved patio overlooking hillside homes.
Backyard swimming pool beneath a wood-beamed pergola, surrounded by a paved patio and tall hedges.
Two-level floor plan with a pool, patio, bedrooms, living and dining rooms, office, and garage.
Pending

2470 Micheltorena St

2470 Micheltorena St, Los Angeles, CA 90039

$1,849,000
An Incredible Opportunity in Silver Lake's Coveted Moreno Highlands. Perched above the street to capture breathtaking views of the Griffith Observatory, surrounding hillsides, and San Gabriel Mountains, this 1940s Traditional offers an exceptional opportunity to create something special. The location is extraordinary, the space is here, and the possibilities are endless. Ready for its next chapter, this home invites a new owner to bring their vision and transform it into a stunning retreat. The spacious, two-level floor plan offers generously proportioned rooms, abundant natural light, and spectacular views from nearly every room. The entry level features a versatile fireside retreat that could serve as a guest space, creative studio, or cozy den, along with an additional spacious office and bathroom. Upstairs, you'll find two bedrooms and a bathroom, an en-suite primary, a formal dining room, an expansive two-room living area ideal for entertaining, and a kitchen with a laundry area. Large windows frame the beautiful surroundings, bringing the outdoors in. The expansive backyard is equally compelling, offering multiple areas for outdoor dining, lounging, and entertaining, along with mature fruit trees and a built-in BBQ. At the top of the property, a sparkling pool surrounded by hillside views creates the perfect setting for sunny afternoons, memorable pool parties, and relaxing evenings under the stars. Located in the highly sought-after Ivanhoe School District and just moments from the Silver Lake Reservoir, Sunset Boulevard, and the neighborhood's beloved restaurants, boutiques, and coffee shops. This is a rare opportunity to reimagine a classic Silver Lake home and make it entirely your own.

4
beds

3
baths

2,982 Sq.Ft. LIVING AREA

8,717 Sq.Ft. lot

Lorraine Getz

Lorraine Getz

Features & Amenities

Interior

  • total bedrooms4
  • Total bathrooms3
  • full bathrooms3
  • Laundry room In Kitchen
  • Flooring Wood, Tile
  • Fireplace Family Room, Living Room
  • APPLIANCES Dishwasher, Freezer, Refrigerator, Washer, Dryer

Area & Lot

  • Status Pending
  • Living Area2,982 Sq.Ft.
  • Lot Area8,717 Sq.Ft.
  • MLS® ID26999169
  • TypeResidential
  • YEAR BUILT1940
  • NeighborhoodSilver Lake
  • Architecture StylesTraditional
  • View DescriptionCity Lights, Hills, Mountains, Panoramic

Exterior

  • PoolIndoor
  • parkingGarage
  • HEAT TYPECentral
  • AIR CONDITIONINGAir Conditioning

Financial

  • Sales Price$1,849,000
  • Zoning LAR1
Multi-level stucco home with a wide garage and brick entry stairs beside a sloped landscaped yard.

Schedule a Showing

We would love to show you our beautiful property. Please select your preferred date and time below. An agent will be in touch shortly to confirm your appointment.

Schedule a Showing

We would love to show you our beautiful property. Please select your preferred date and time below. An agent will be in touch shortly to confirm your appointment.

Thank you for your interest in 2470 Micheltorena St, Los Angeles, CA 90039. We are reviewing your request and will be in touch shortly!

Mortgage Calculator

Estimate your monthly mortgage payment, including the principal and interest, property taxes, and HOA. Adjust the values to generate a more accurate rate.

All estimates are provided for informational purposes only. Actual amounts may vary.
$0,000 Your Payment 20 15 65
$0,000 Your Payment

Silver Lake

34.0829° N, 118.2733° W

Explore

Personalized Service, Proven Results

Whether you’re buying, selling, or investing, Lorraine is here to deliver results with integrity and heart.

Follow Me on Instagram