Search

Leave a Message

Thank you for your message. I will be in touch with you shortly.

1935 Stonehouse Rd
Sold

1935 Stonehouse Rd

1935 Stonehouse Rd, Sierra Madre, CA 91024

$5,850,000

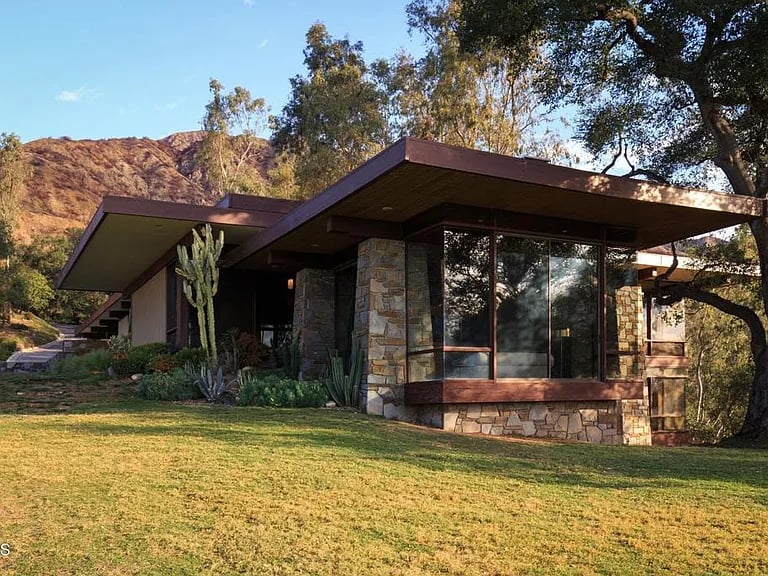
Crafted by noted architect John Andre Gougeon, a student of Buff and Hensman and former staff architect with John Lautner, the Heflin House is a one-of-a-kind Sierra Madre architectural home nestled on one of the most captivating view lots in the San Gabriel Valley. The definition of warm modern resort-style living, the home offers an open floorplan, beamed construction, extensive architect-designed masonry and floor-to-ceiling windows showcasing the stunning views of the San Gabriel Mountains, Downtown LA and the Pacific Ocean in the distance. On a clear day, the sight of Catalina Island comes into view, bringing a sense of peace amidst the pristine calm of surrounding nature. A truly hidden gem, with a gated, curving driveway and low-water landscaping, the home not only provides the utmost privacy but also features a generously-sized lap pool with impressive depth as well as a sweeping yard and private hiking paths. The interior of the home is bright and airy with abundant natural light from the expansive windows, skylights, and numerous patios and balconies, defining the California indoor/outdoor lifestyle. Warm Canadian wood and Italian stone have been applied extensively throughout the house, from floors, ceilings and walls to built-in cabinetry, a showcase hand-crafted sculptural staircase and central hearth. Featuring a generous kitchen, executive library, wine room, sauna with soaking tub, three fireplaces, dining room with wet bar, sunken family room and breakfast area, this masterful home remains original to the architect's vision in nearly every way. Pop down to the Norman Rockwell-esque village of Sierra Madre, with locally-owned shops, restaurants and amenities in its quaint commercial shopping district. Only 20 miles from the Studios and DTLA, this spectacular home provides the best of both worlds: privacy and proximity. FOR NAVIGATION PURPOSES, PLEASE USE THE ADDRESS 838 CAMILLO ROAD

5
beds

5
baths

6,780 Sq.Ft. LIVING AREA

2.6 Acres lot

Features & Amenities

Interior

  • total bedrooms5
  • Total bathrooms5
  • full bathrooms5
  • KITCHEN Butler's Pantry, Granite Counters, Kitchen Island, Kitchen/Family Room Combo, Stone Counters, Utility Sink, Walk-In Pantry
  • Laundry room Inside
  • Flooring Carpet, Laminate, Tile, Wood
  • Fireplace Kitchen, Library, Living Room
  • APPLIANCES Double Oven, Dishwasher, Electric Cooktop, Electric Oven, Ice Maker, Microwave, Refrigerator, Water Softener, Water Heater, Warming Drawer, Dryer, Washer
  • other interior Features Beamed Ceilings, Wet Bar, Breakfast Bar, Built-in Features, Balcony, Breakfast Area, Central Vacuum, Separate/Formal Dining Room, Eat-in Kitchen, Granite Counters, High Ceilings, In-Law Floorplan, Multiple Staircases, Open Floorplan, Pantry, Partially Furnished, Recessed Lighting, Sunken Living Room, Two Story Ceilings, Unfurnished, Bar

Area & Lot

  • Status Sold
  • Date Sold May 28, 2025
  • Living Area6,780 Sq.Ft.
  • Lot Area2.6 Acres
  • MLS® ID01413936
  • TypeResidential
  • YEAR BUILT1975

Exterior

  • Garage Space5
  • water SourcePublic
  • utilitiesElectricity Connected, Natural Gas Connected, Sewer Connected, Water Connected
  • PoolDiving Board, Gas Heat, Heated, In Ground, Lap, Private
  • lot featuresBack Yard, Cul-De-Sac, Sloped Down, Gentle Sloping, Lawn, Lot Over 40000 Sqft, Landscaped, Rolling Slope, Secluded, Sprinklers None, Yard
  • parkingAttached Carport, Covered, Carport, Detached Carport, Driveway Down Slope From Street, Driveway, Gated, Off Street, Paved, Private, Side By Side
  • HEAT TYPECentral
  • AIR CONDITIONINGCentral Air
  • sewerPublic Sewer
  • security FeaturesPrewired, Security System, Closed Circuit Camera(s), Carbon Monoxide Detector(s), Fire Detection System, Security Gate, Smoke Detector(s), Security Lights
  • other exterior FeaturesBeamed Ceilings, Wet Bar, Breakfast Bar, Built-in Features, Balcony, Breakfast Area, Central Vacuum, Separate/Formal Dining Room, Eat-in Kitchen, Granite Counters, High Ceilings, In-Law Floorplan, Multiple Staircases, Open Floorplan, Pantry, Partially Furnished, Recessed Lighting, Sunken Living Room, Two Story Ceilings, Unfurnished, Bar

Financial

  • Sales Price$5,850,000

Personalized Service, Proven Results

Whether you’re buying, selling, or investing, Lorraine is here to deliver results with integrity and heart.

Follow Me on Instagram