Search
1319 Mccollum St
1319 Mccollum St
1319 Mccollum St
1319 Mccollum St
1319 Mccollum St
1319 Mccollum St
1319 Mccollum St
1319 Mccollum St
1319 Mccollum St
1319 Mccollum St
1319 Mccollum St
1319 Mccollum St
1319 Mccollum St
1319 Mccollum St
1319 Mccollum St
1319 Mccollum St
1319 Mccollum St
1319 Mccollum St
1319 Mccollum St
1319 Mccollum St
1319 Mccollum St
1319 Mccollum St
1319 Mccollum St
1319 Mccollum St
1319 Mccollum St
1319 Mccollum St
1319 Mccollum St
1319 Mccollum St
1319 Mccollum St
1319 Mccollum St
1319 Mccollum St
1319 Mccollum St
1319 Mccollum St
SEE ALL PHOTOS
1319 Mccollum St
1319 Mccollum St
1319 Mccollum St
1319 Mccollum St
1319 Mccollum St
1319 Mccollum St
1319 Mccollum St
1319 Mccollum St
1319 Mccollum St
1319 Mccollum St
1319 Mccollum St
1319 Mccollum St
1319 Mccollum St
1319 Mccollum St
1319 Mccollum St
1319 Mccollum St
1319 Mccollum St
1319 Mccollum St
1319 Mccollum St
1319 Mccollum St
1319 Mccollum St
1319 Mccollum St
1319 Mccollum St
1319 Mccollum St
1319 Mccollum St
1319 Mccollum St
1319 Mccollum St
1319 Mccollum St
1319 Mccollum St
1319 Mccollum St
1319 Mccollum St
1319 Mccollum St
1319 Mccollum St
Sold

1319 Mccollum St

1319 Mccollum St, Los Angeles, CA 90026

$1,700,000
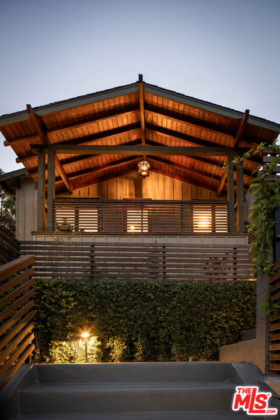
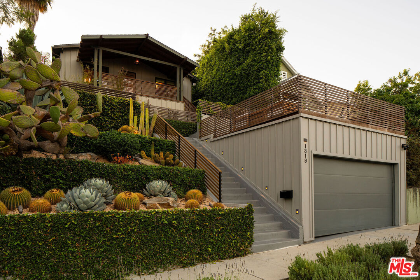
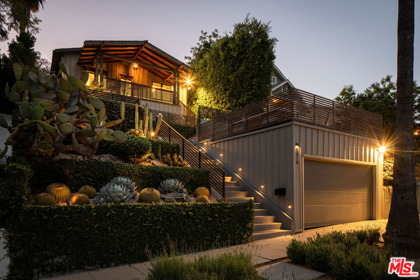
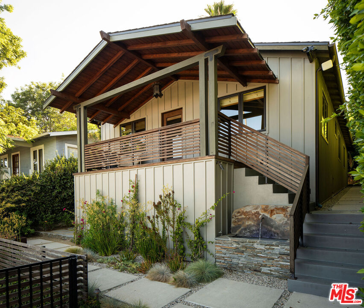
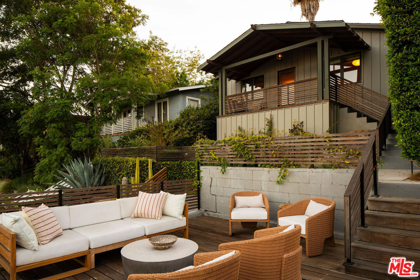
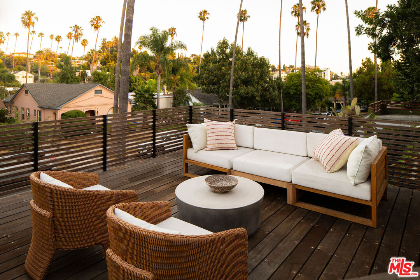
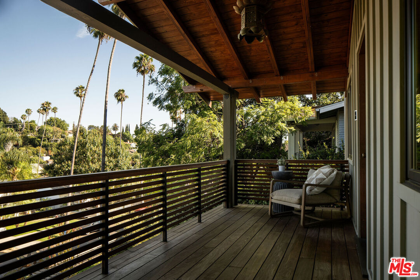
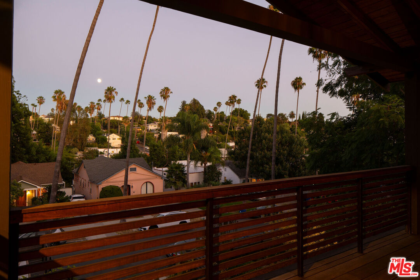
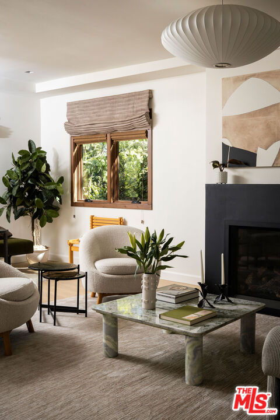
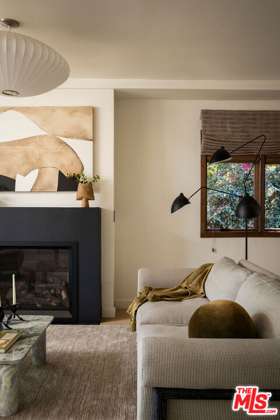
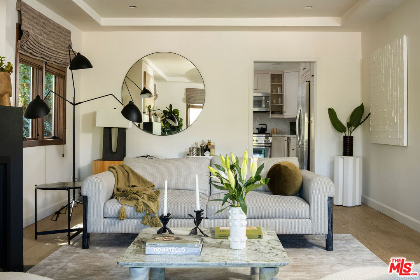
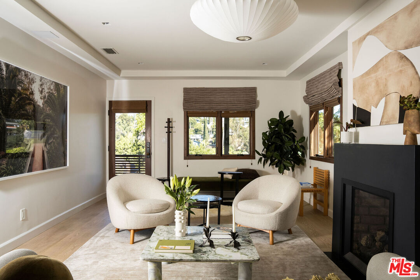
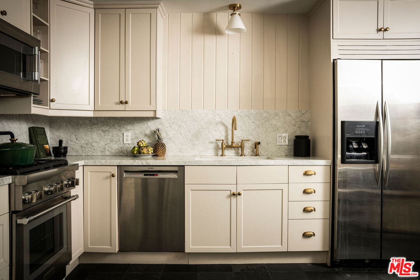
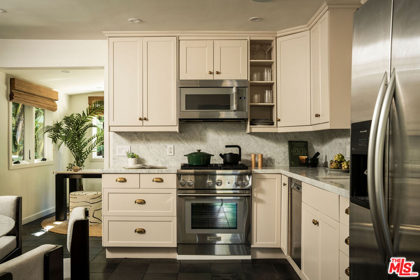
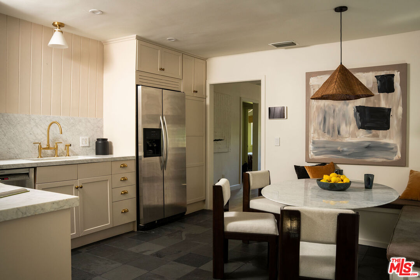
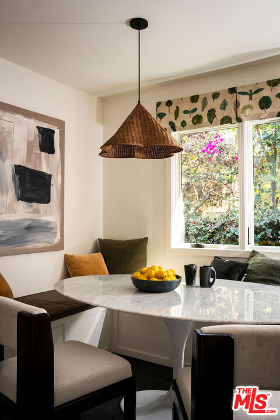
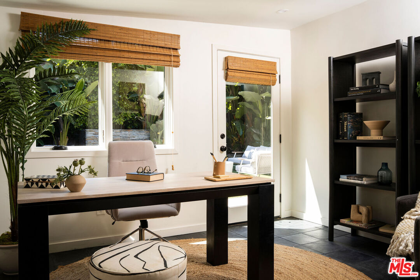
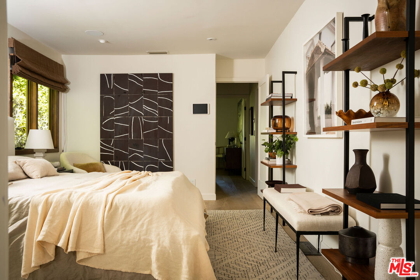
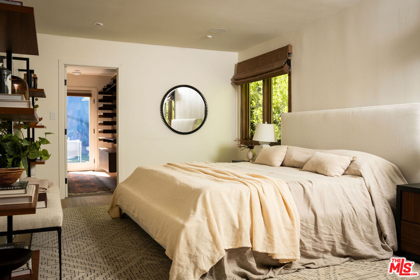
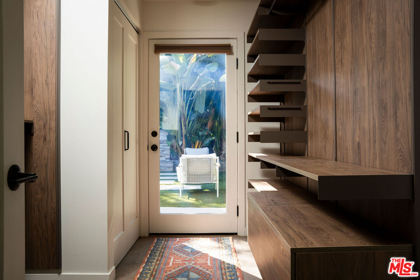
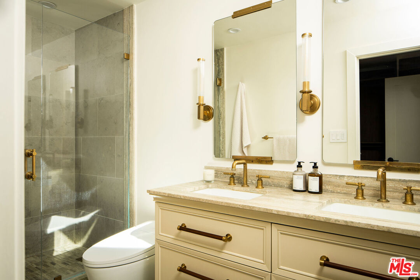
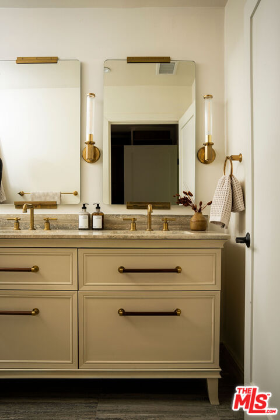
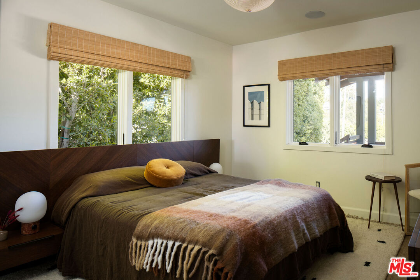
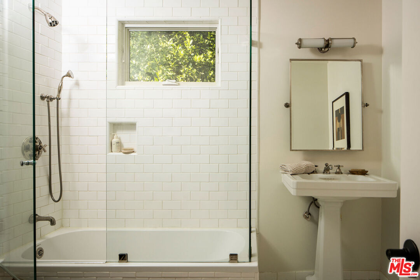
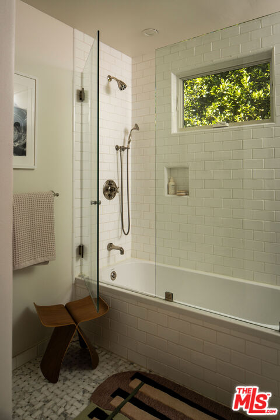
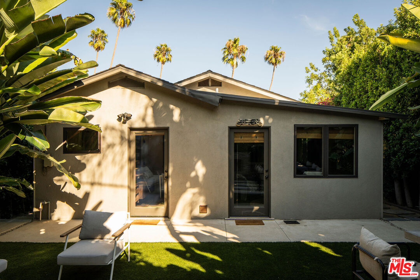
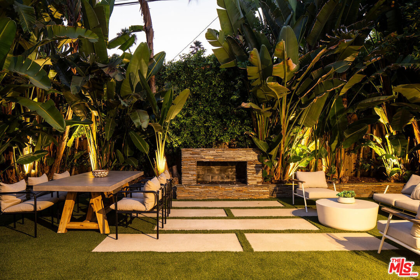
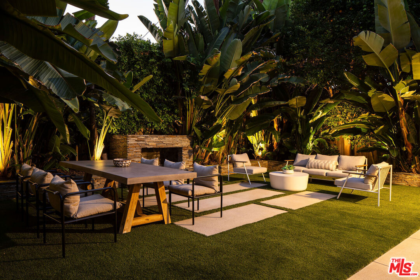
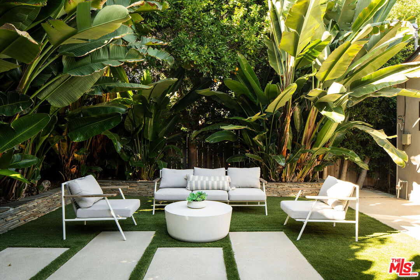
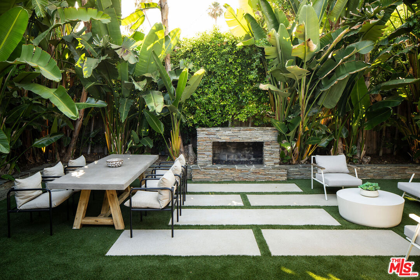
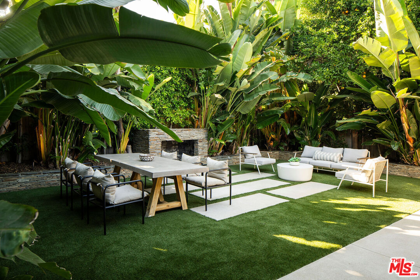
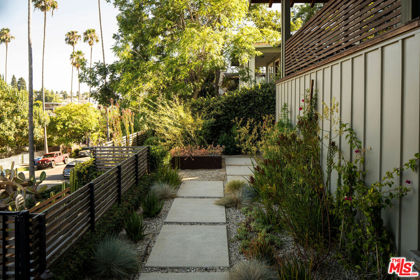
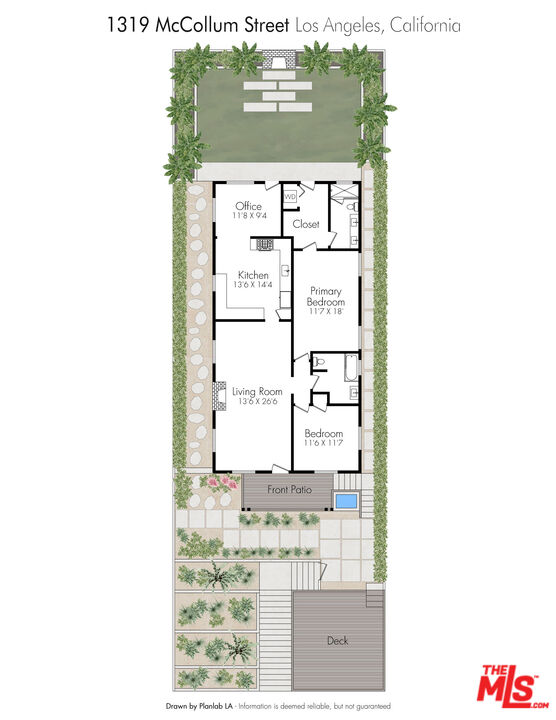
Designer perfection meets elevated California living in the heart of Silver Lake. Thoughtfully reimagined from top to bottom in 2024, this exceptional home seamlessly blends timeless design, luxurious materials, state of the art technology, and effortless indoor-outdoor living, all framed by sweeping hillside views and iconic palm trees. Bathed in natural light, the home has designer custom window treatments and architectural lighting throughout the home. The spacious living room is anchored by a gas fireplace perfect for gatherings. The stunning chef's kitchen is a true centerpiece, featuring Calacatta Gioia marble countertops, custom cabinetry, a beautifully designed built-in banquette, and premium stainless-steel appliances. An adjacent flex space offers the perfect setting for a home office, gym, or creative studio, with direct access to the private outdoor retreat. The serene primary suite is designed as a luxurious escape, with a generous walk-in closet, dedicated laundry area, and spa-inspired bath featuring Italian travertine slab countertops, Waterworks fixtures, and designer lighting. The beautifully appointed guest bath features marble basketweave flooring and handcrafted Waterworks tile. Designed for effortless entertaining, the lushly landscaped backyard centers around a dramatic stacked-stone gas fireplace and integrated Sonos speakers, creating an inviting setting for gatherings under the stars. A mature orange tree and passionfruit add to the garden's allure and provide a distinctly California touch. The terraced front gardens are equally enchanting, with drought-tolerant landscaping, a tranquil water fountain, sophisticated evening lighting and a chic deck offering the perfect perch for taking in the surrounding neighborhood vistas. A thoughtfully integrated smart-home system provides modern convenience throughout, including Ring, Nest climate control, Sonos audio throughout the home and outdoor spaces, and dedicated iPads in the kitchen and primary suite for centralized control of the home's technology. Additional upgrades include copper gutters, premium siding, a finished garage ready for an electric vehicle, and substantial storage beneath the house. Ideally located moments from Silver Lake's celebrated restaurants, cafs, boutiques, and Reservoir, with easy access to Echo Park and Downtown Los Angeles.

2
beds

2
baths

1,378 Sq.Ft. LIVING AREA

4,802 Sq.Ft. lot

Lorraine Getz

Lorraine Getz

Features & Amenities

Interior

  • total bedrooms2
  • Total bathrooms2
  • full bathrooms2
  • Laundry room Laundry Area
  • Flooring Hardwood
  • Fireplace Living Room
  • APPLIANCES Dishwasher, Dryer, Freezer, Garbage Disposal, Range/Oven, Refrigerator, Washer

Area & Lot

  • Status Sold
  • Date Sold September 22, 2026
  • Living Area1,378 Sq.Ft.
  • Lot Area4,802 Sq.Ft.
  • MLS® ID26894235
  • TypeResidential
  • YEAR BUILT1924
  • NeighborhoodEcho Park
  • Architecture StylesCalifornia Bungalow
  • View DescriptionCity Lights, Hills, Panoramic

Exterior

  • PoolNone
  • parkingGarage
  • HEAT TYPECentral
  • AIR CONDITIONINGAir Conditioning

Financial

  • Sales Price$1,700,000
  • Zoning LAR1

Echo Park

34.0781° N, 118.2605° W

Explore

Personalized Service, Proven Results

Whether you’re buying, selling, or investing, Lorraine is here to deliver results with integrity and heart.

Follow Me on Instagram